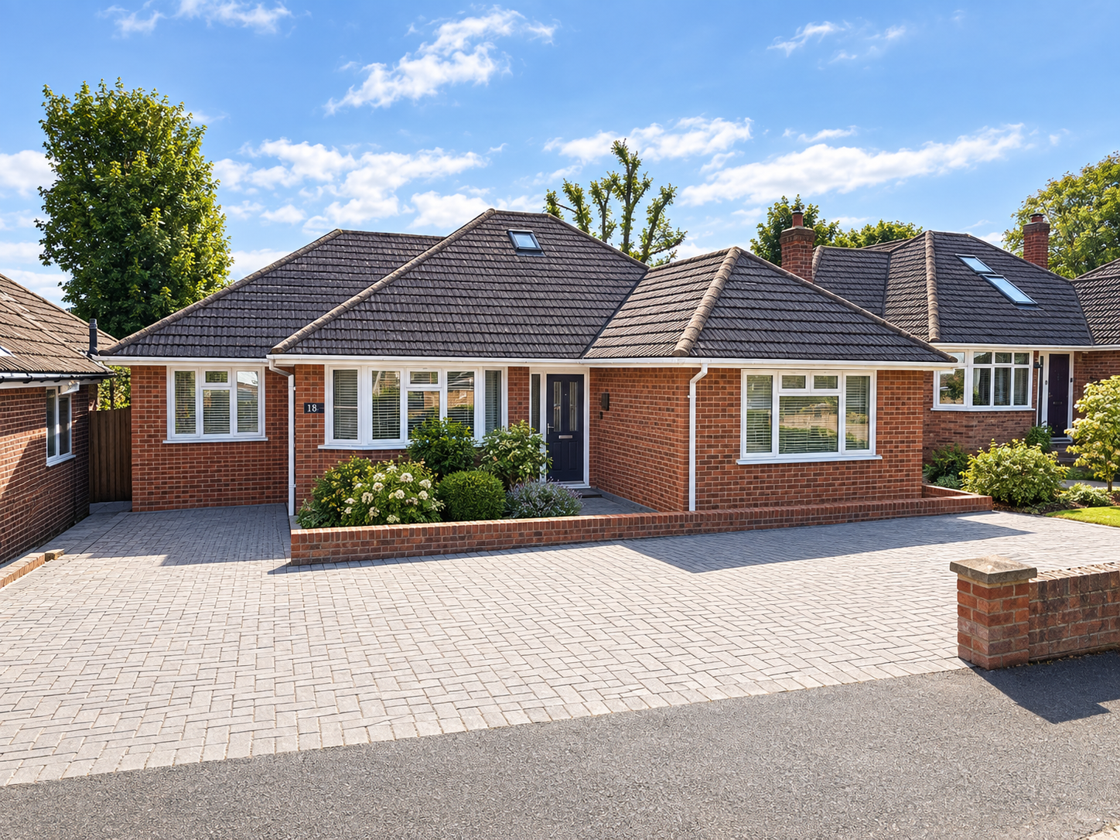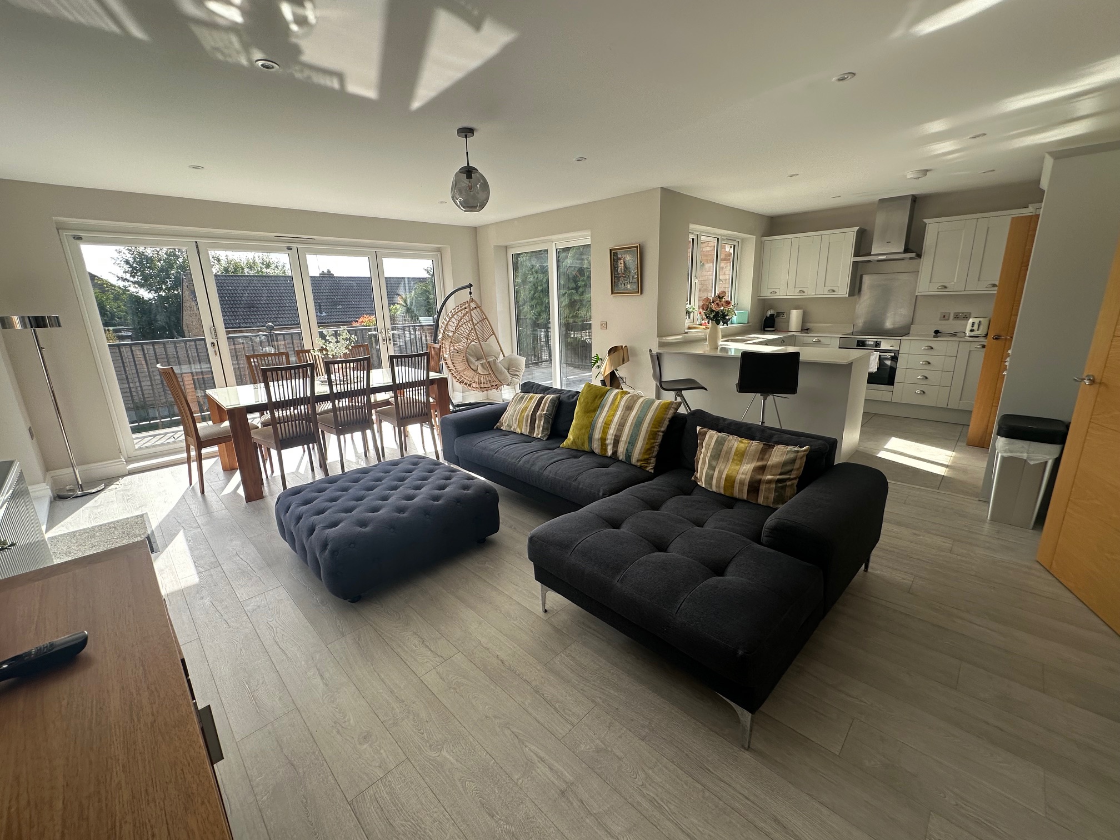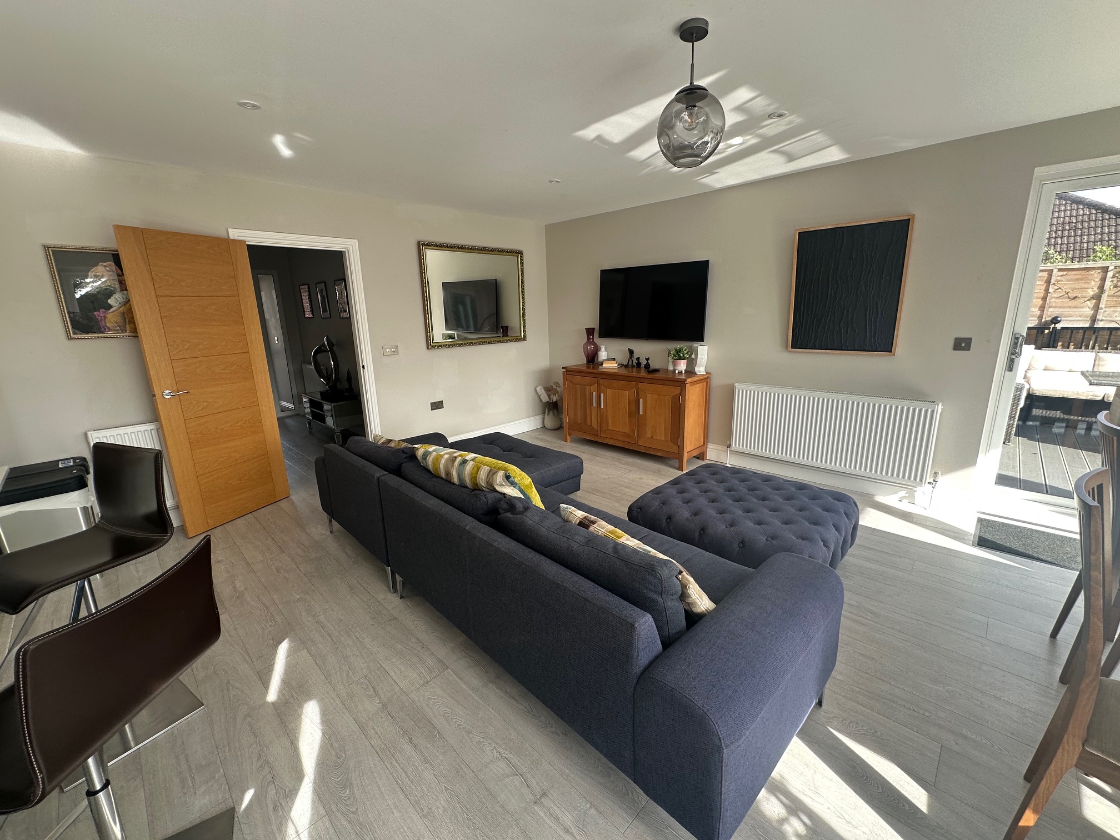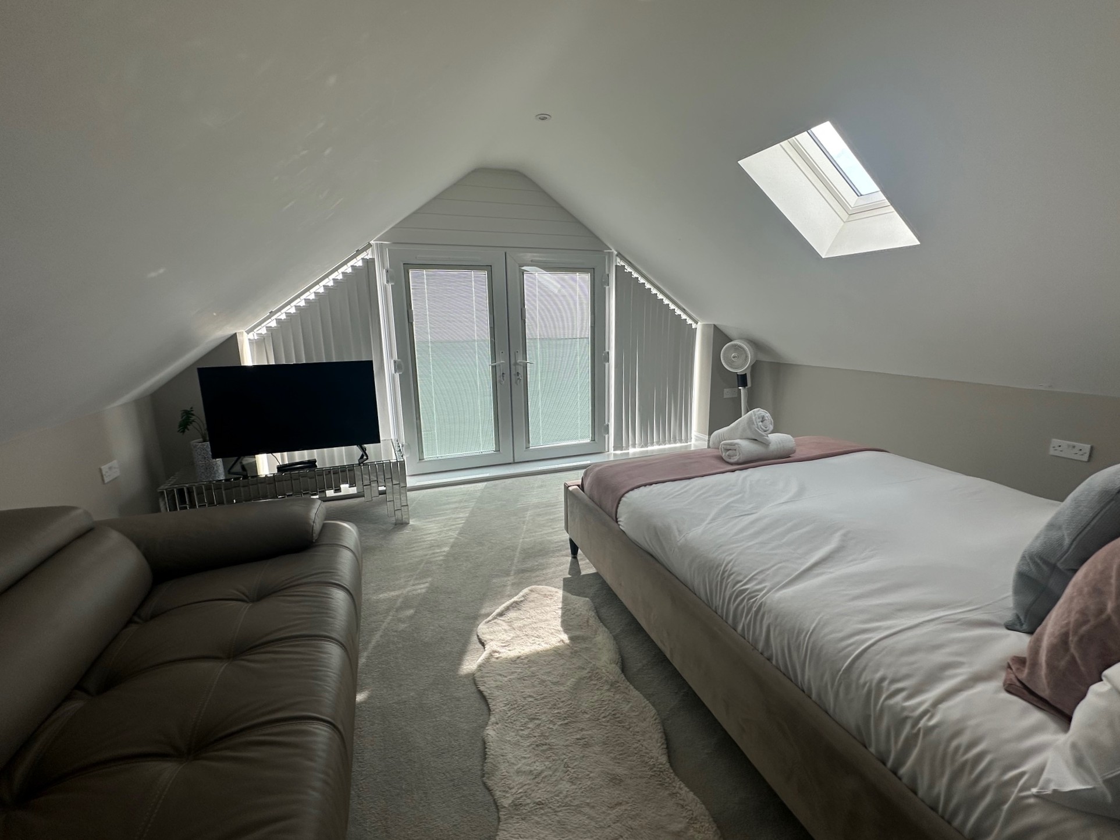
A beautifully presented property which incorporates an upstairs master bedroom suite with office area. An open plan living area and kitchen with separate utility room. Four additional rooms, ideal for entertaining or family living. parking for four cars.
- ENTANCE HALL
- OPEN PLAN KJITCHEN & SITTING ROOM
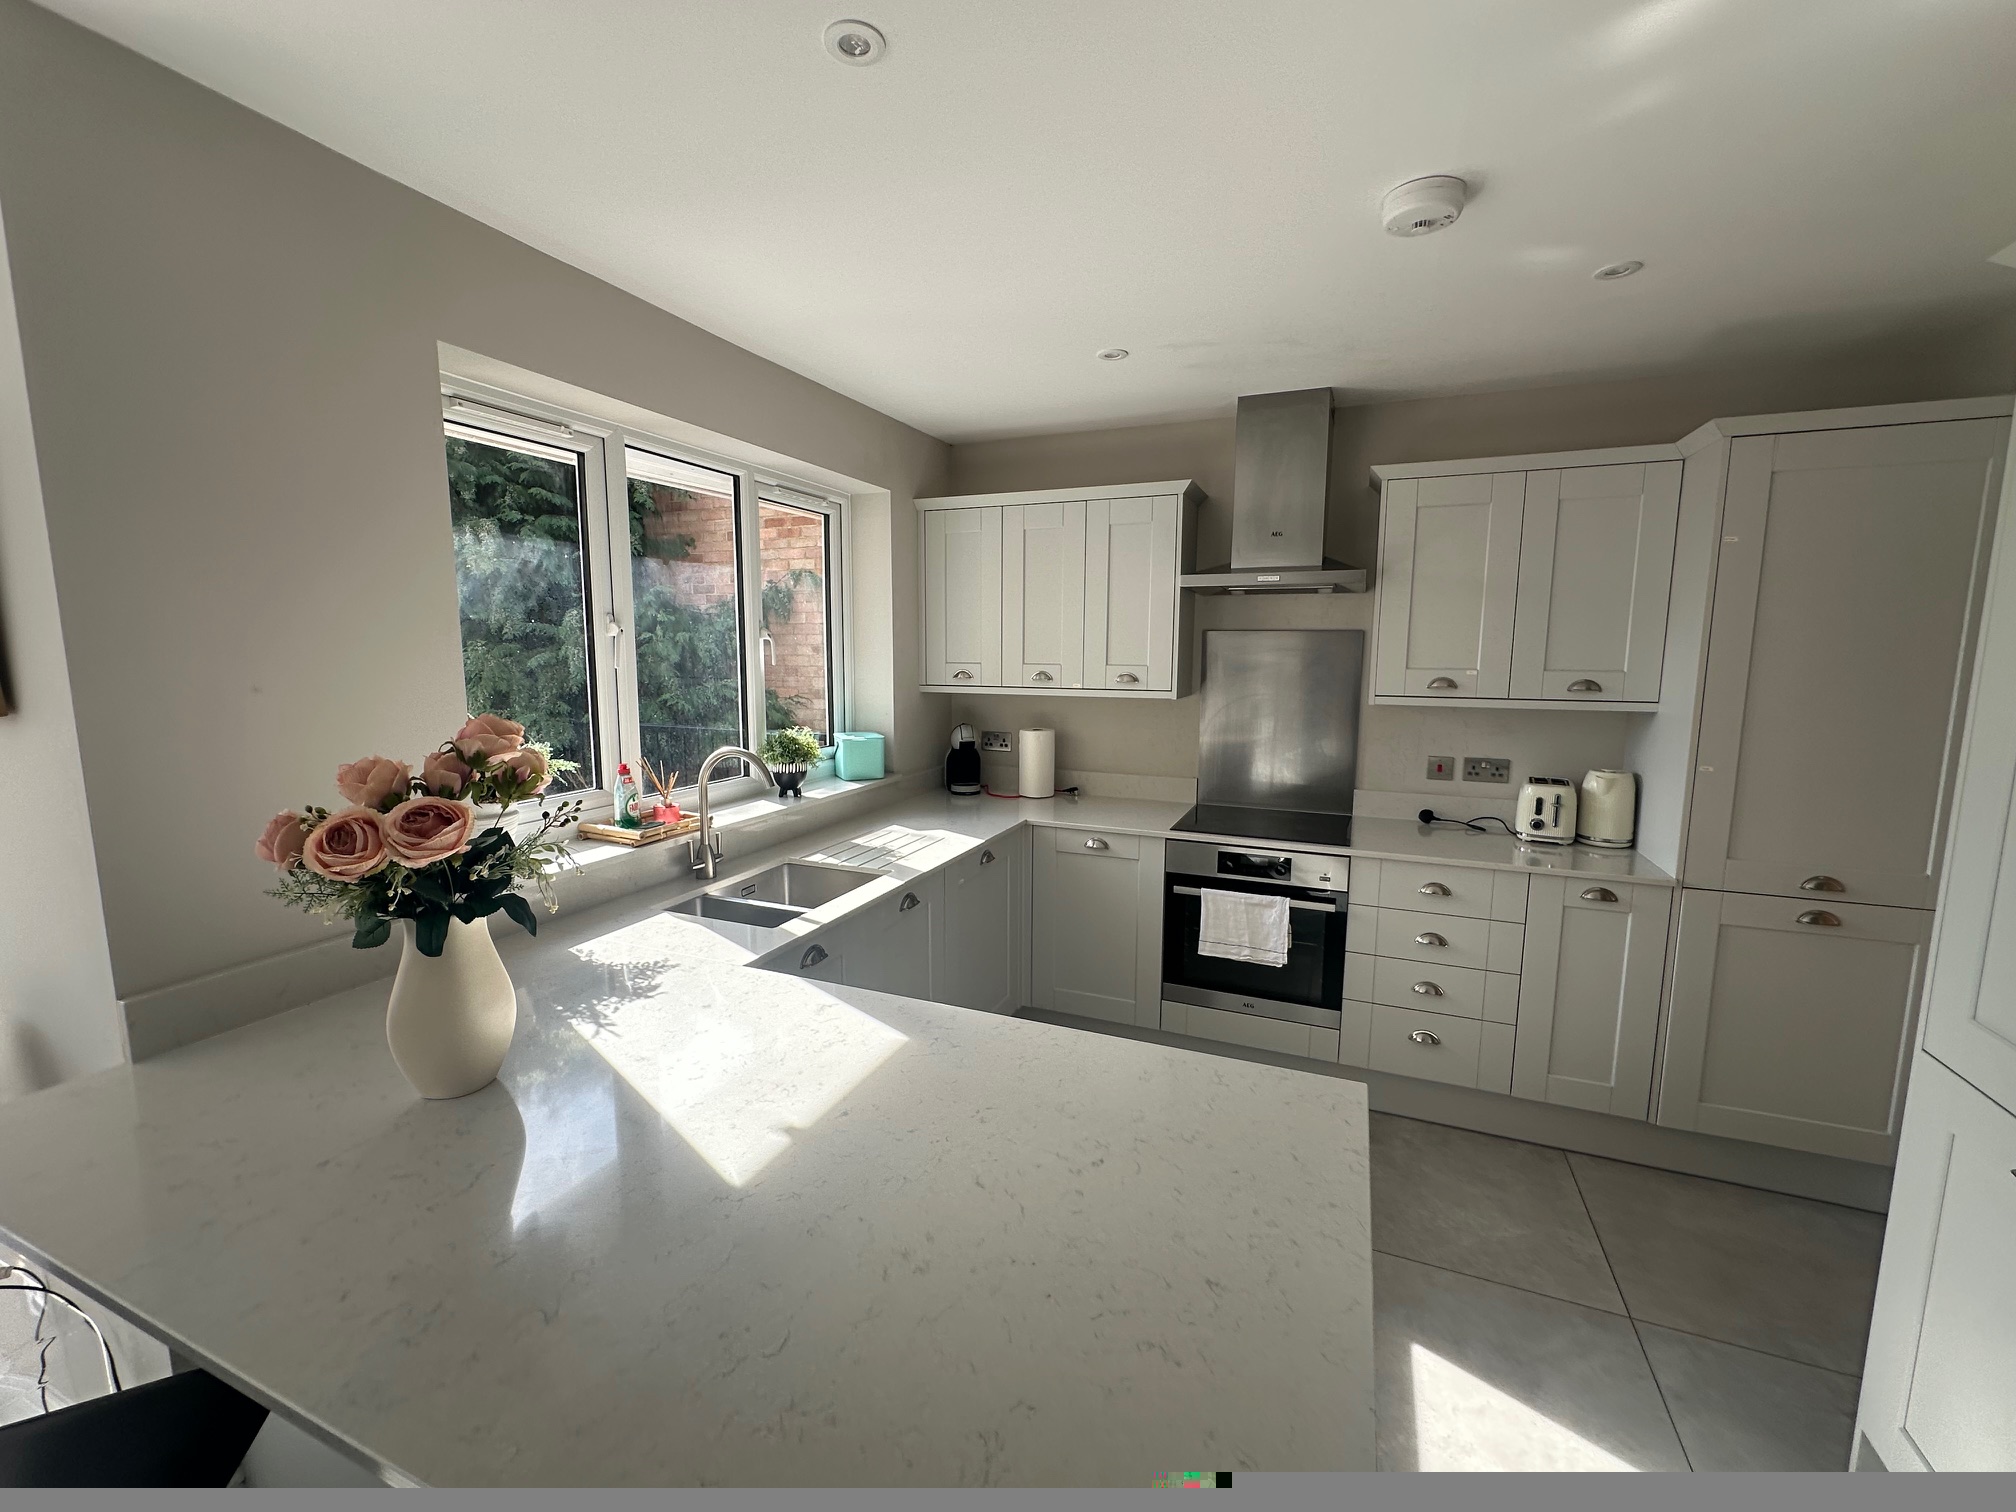
- KITCHEN AREA
- UTILITY ROOM
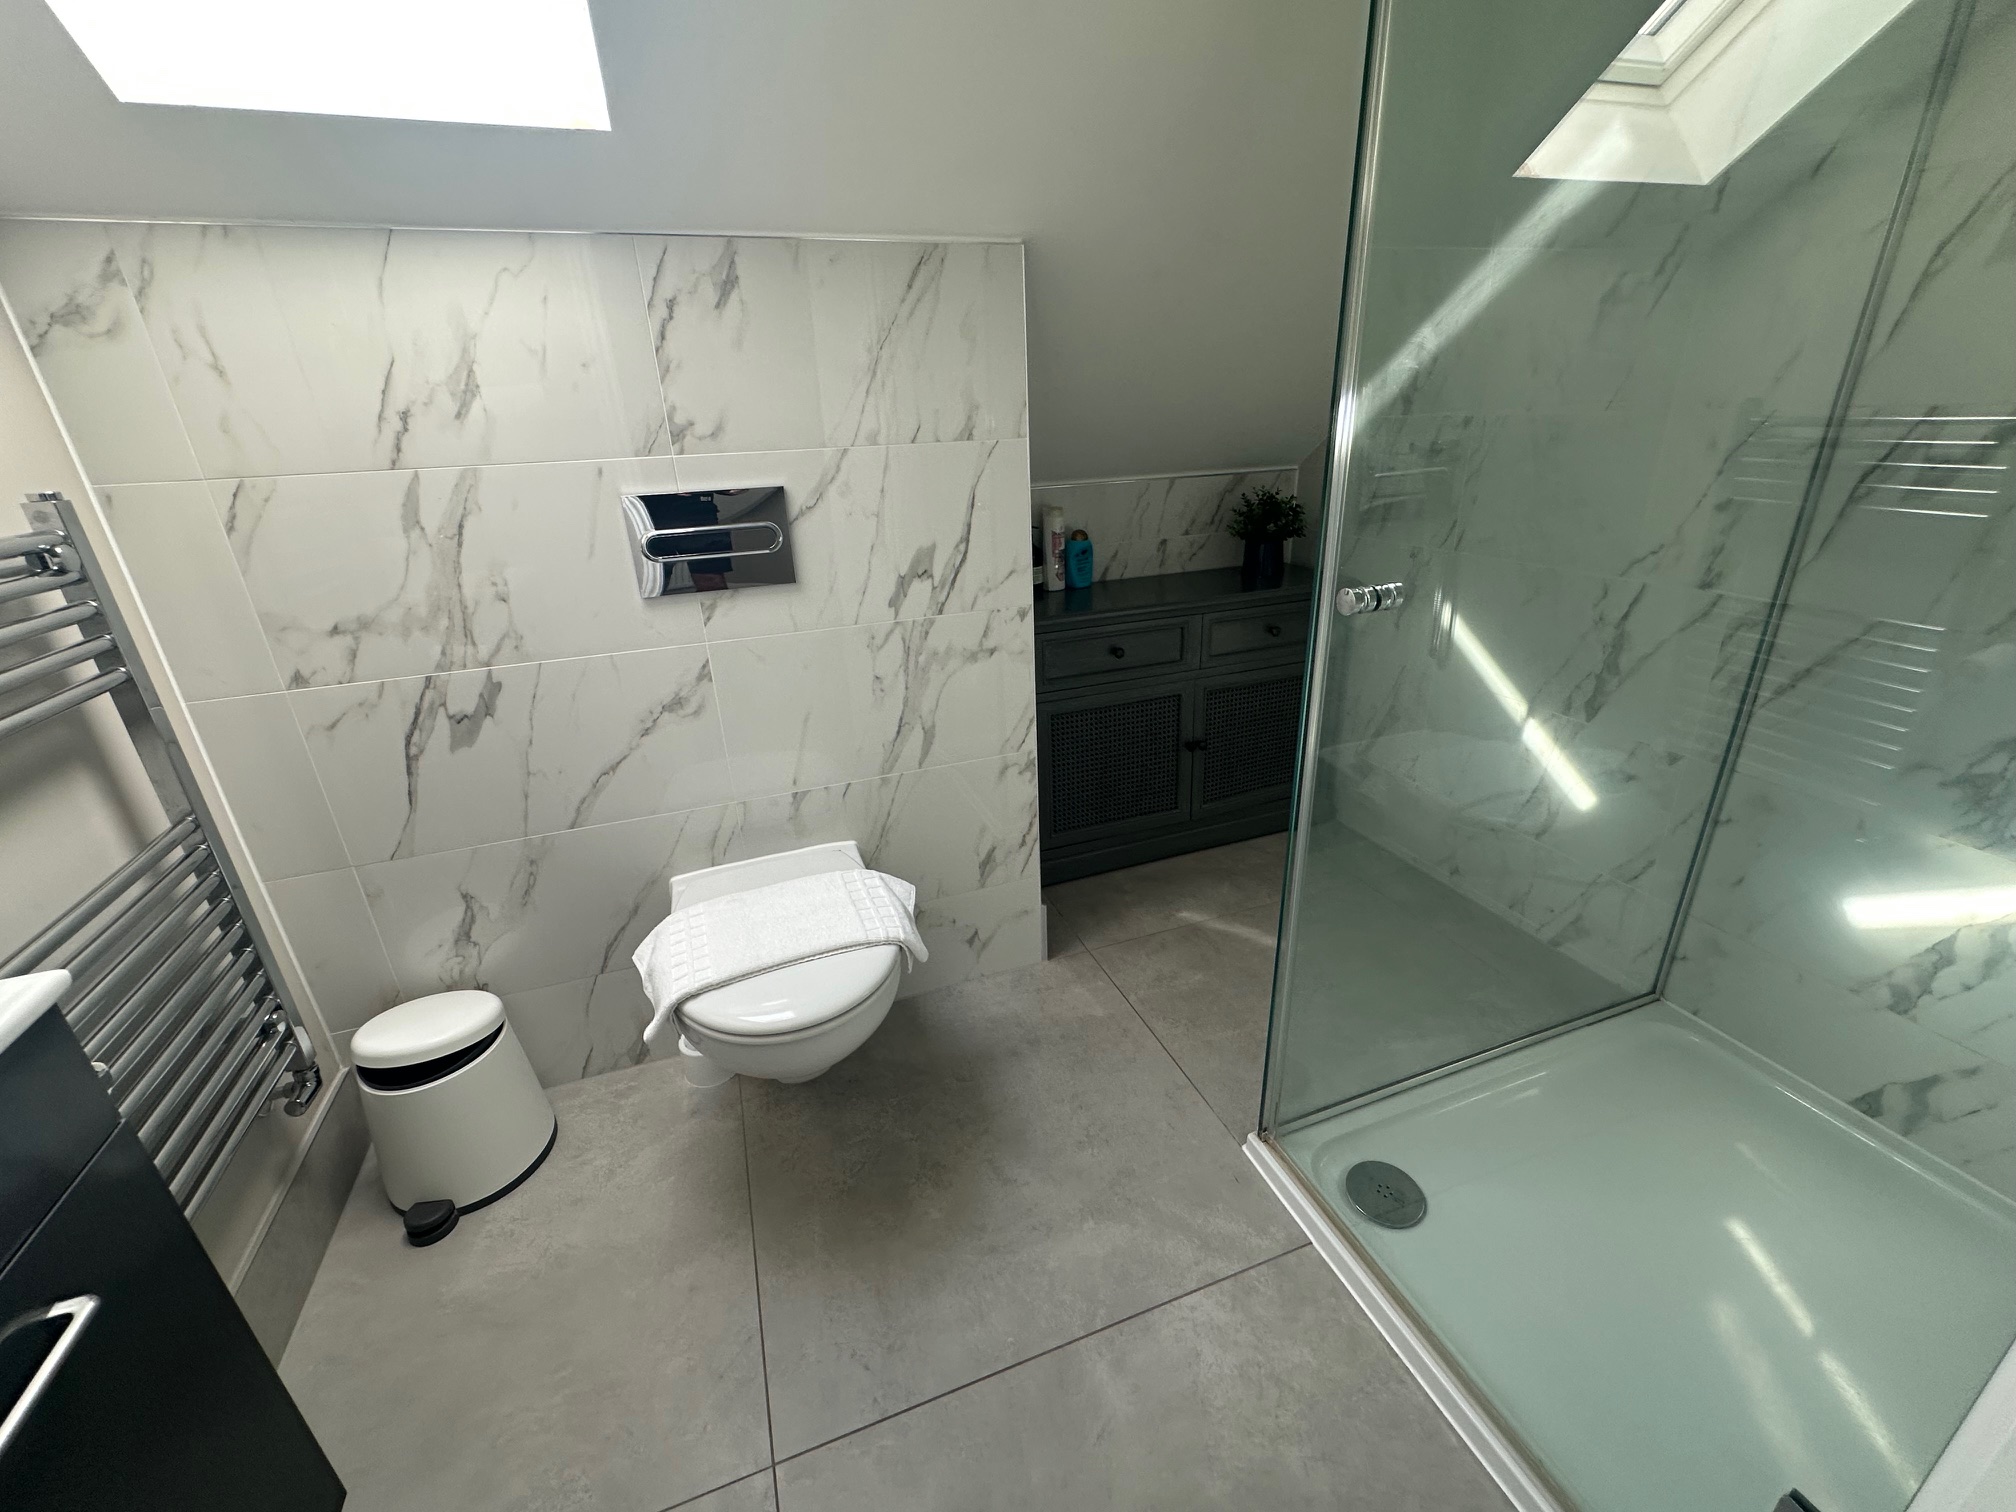
- MASTER BEDROOM WITH EN SUITE SHOWER
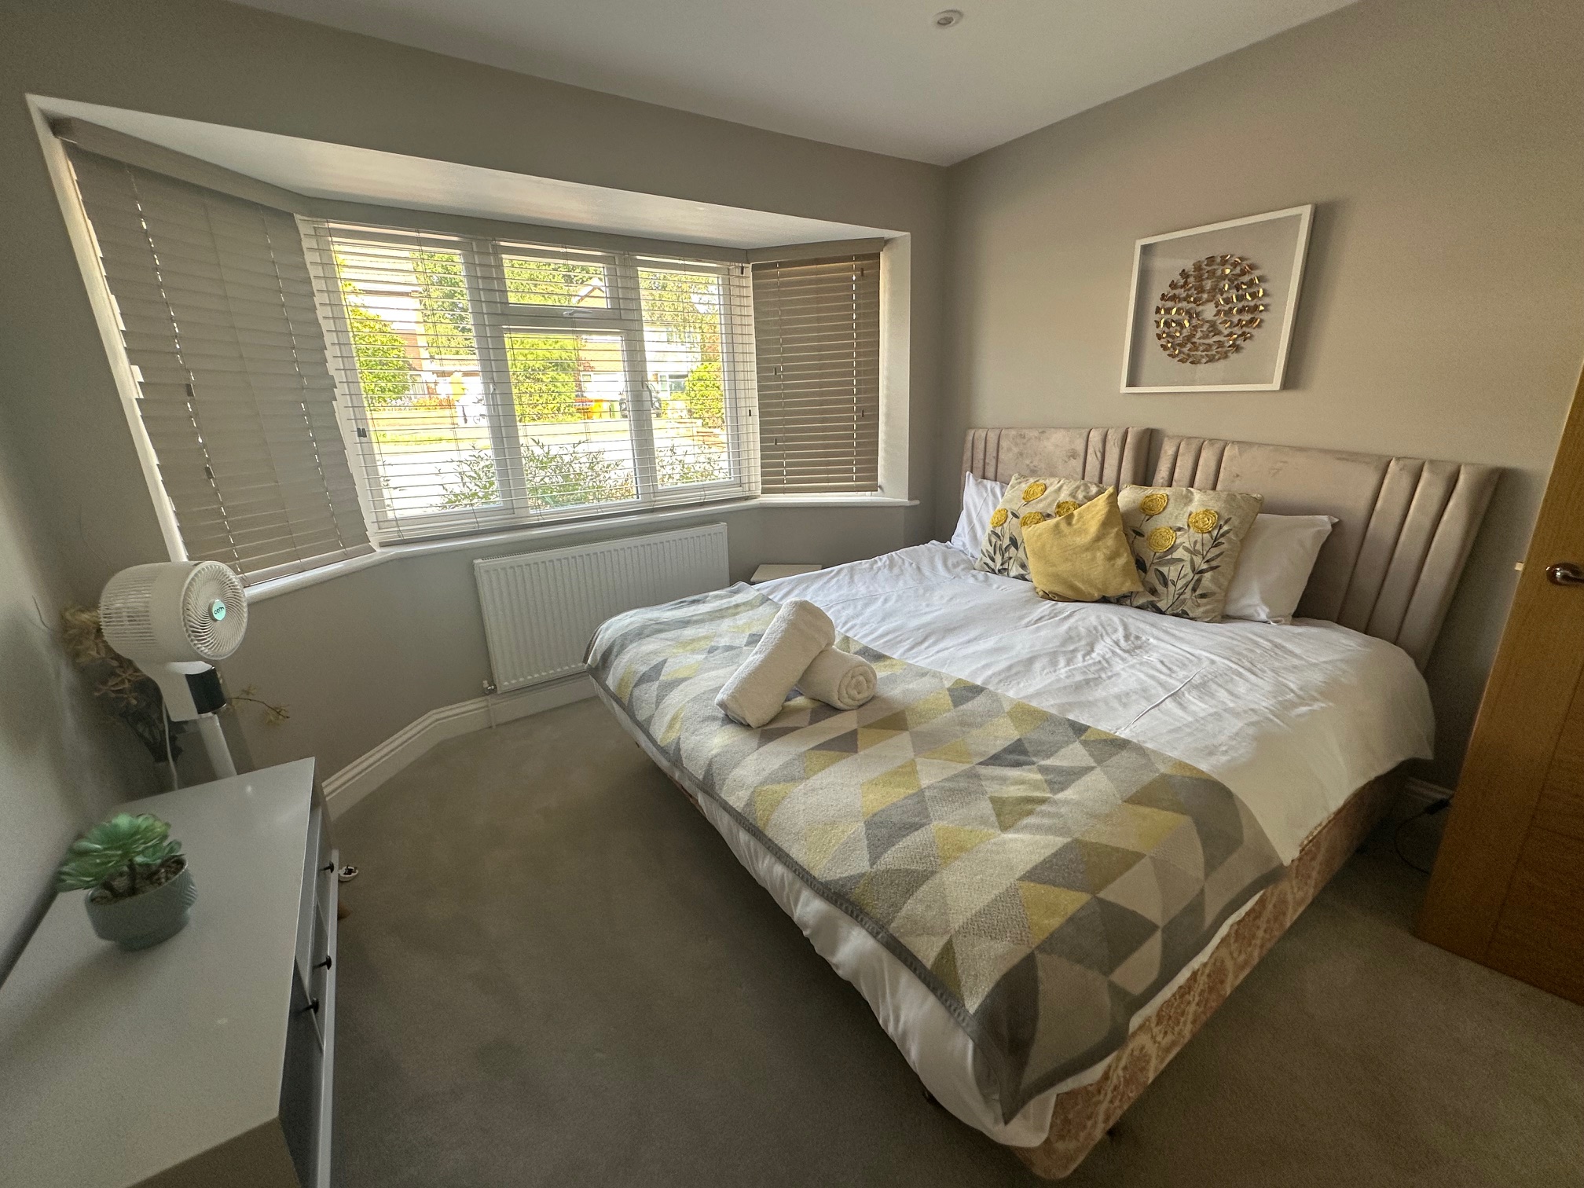
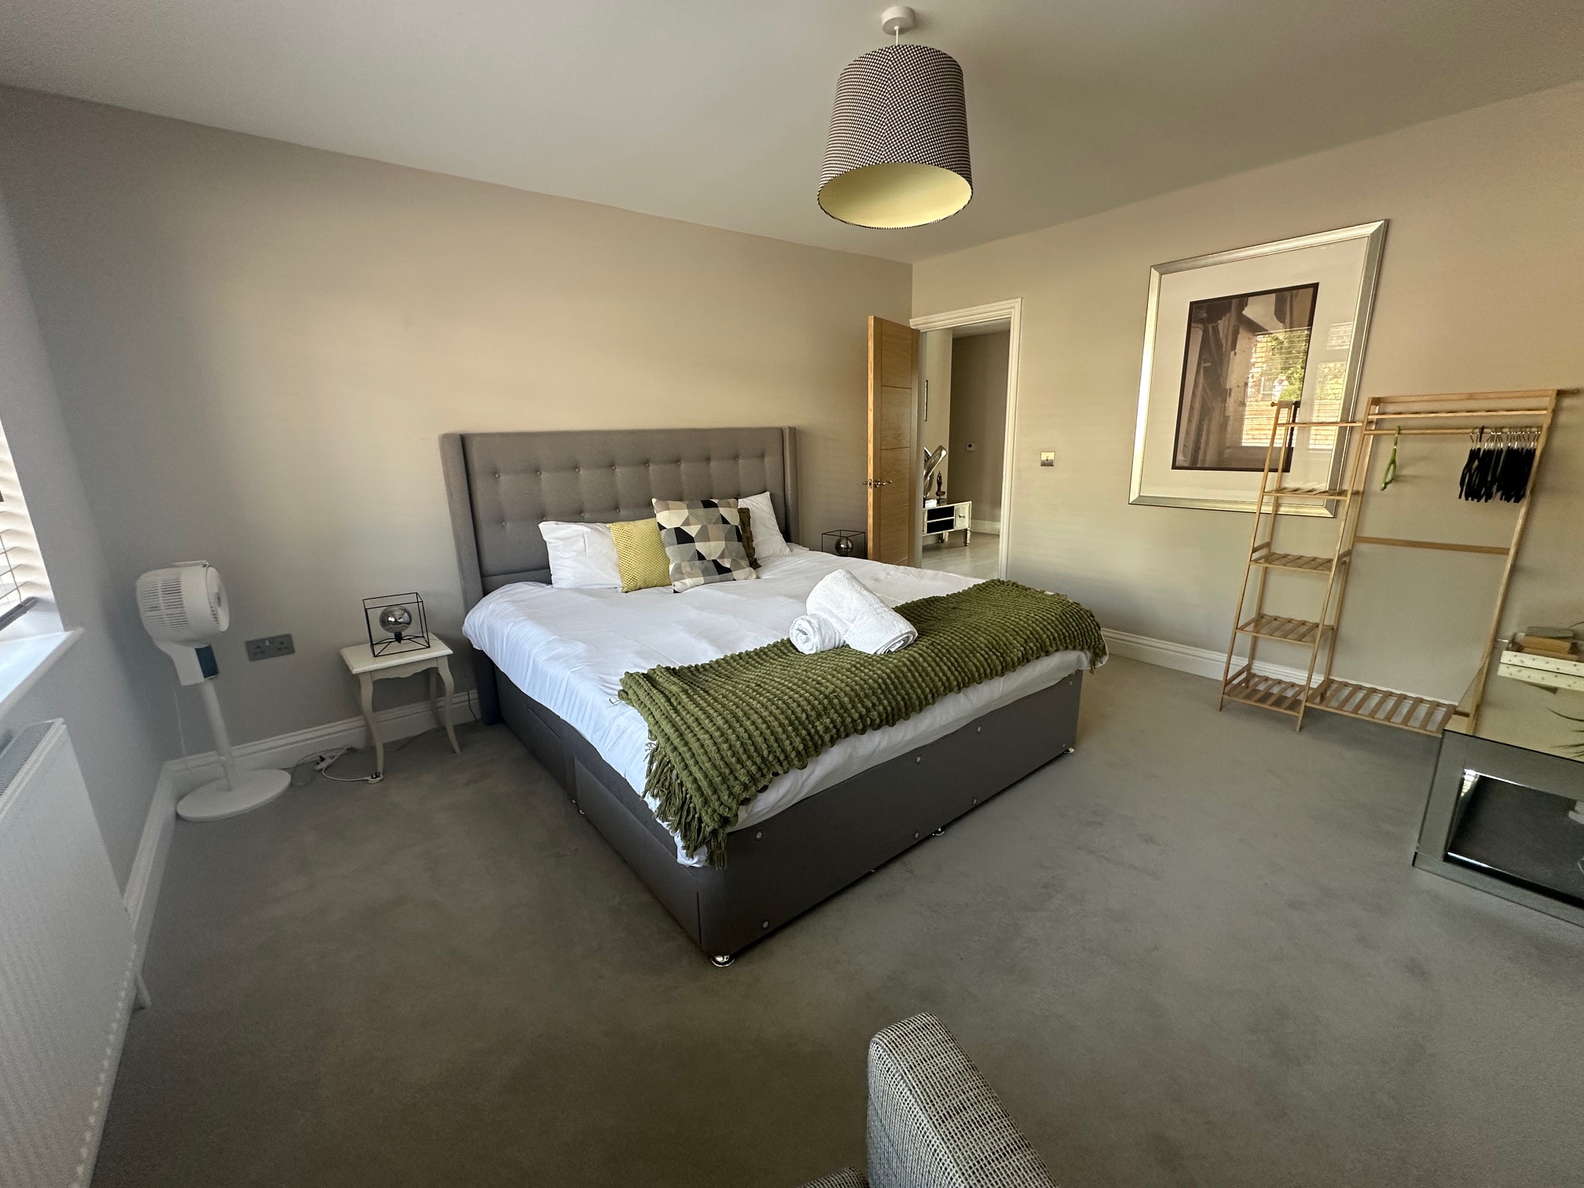
- FOUR FURTHER BEDROOMS
- BATHROOM
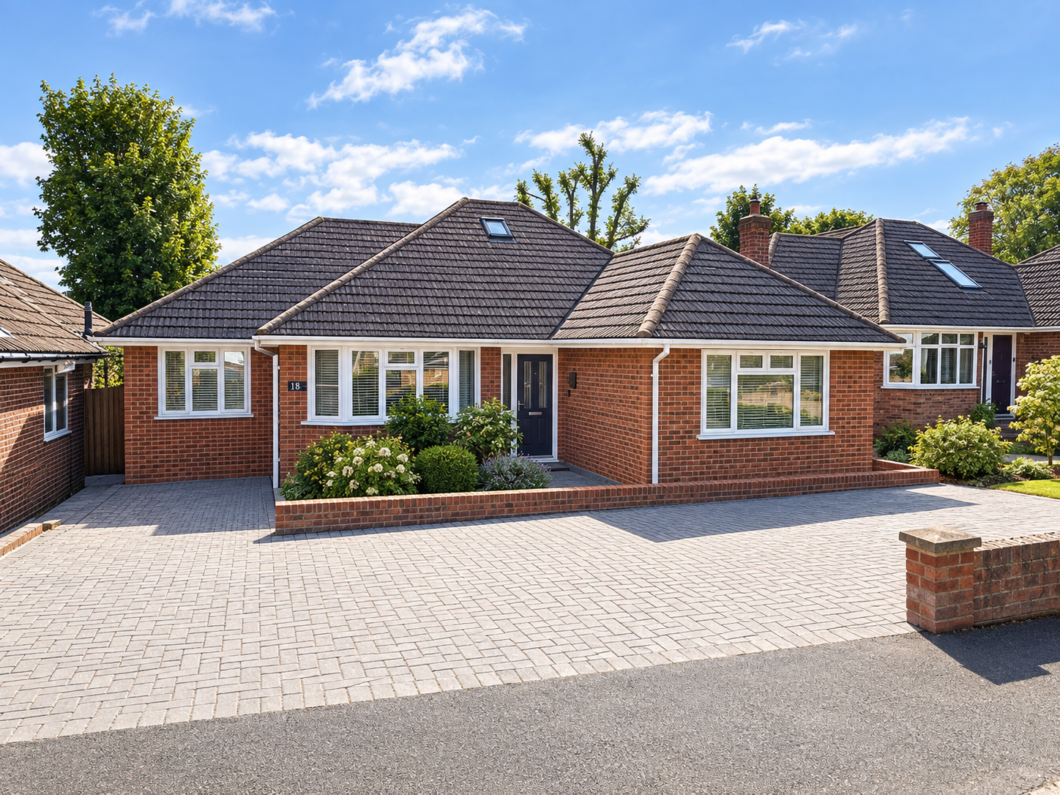
- PARKING FOR FOUR CARS
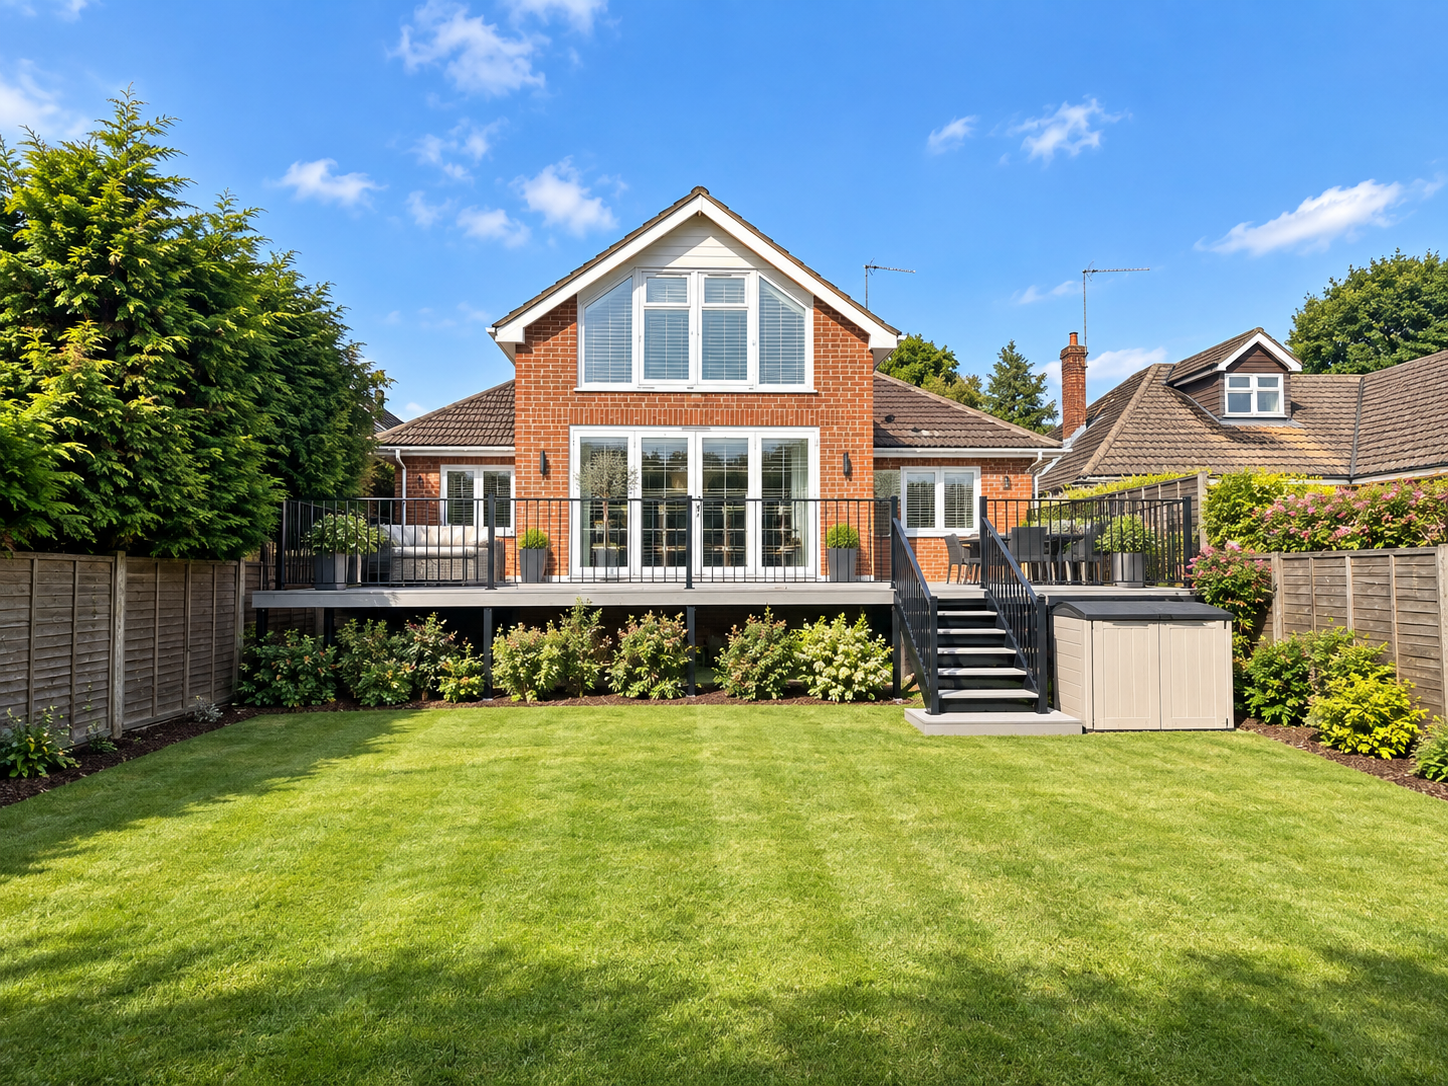
- ENCLOSED REAR GARDEN
| Price: | £800,000 |
| Address: | RANELAGH CRESCENT |
| City: | ASCOT |
| County: | Berkshire |
| State: | Berkshire |
| Zip Code: | SL5 8JQ |
| Bedrooms: | 5 |
| Bathrooms: | 3 |
Additional Features
Home Summary
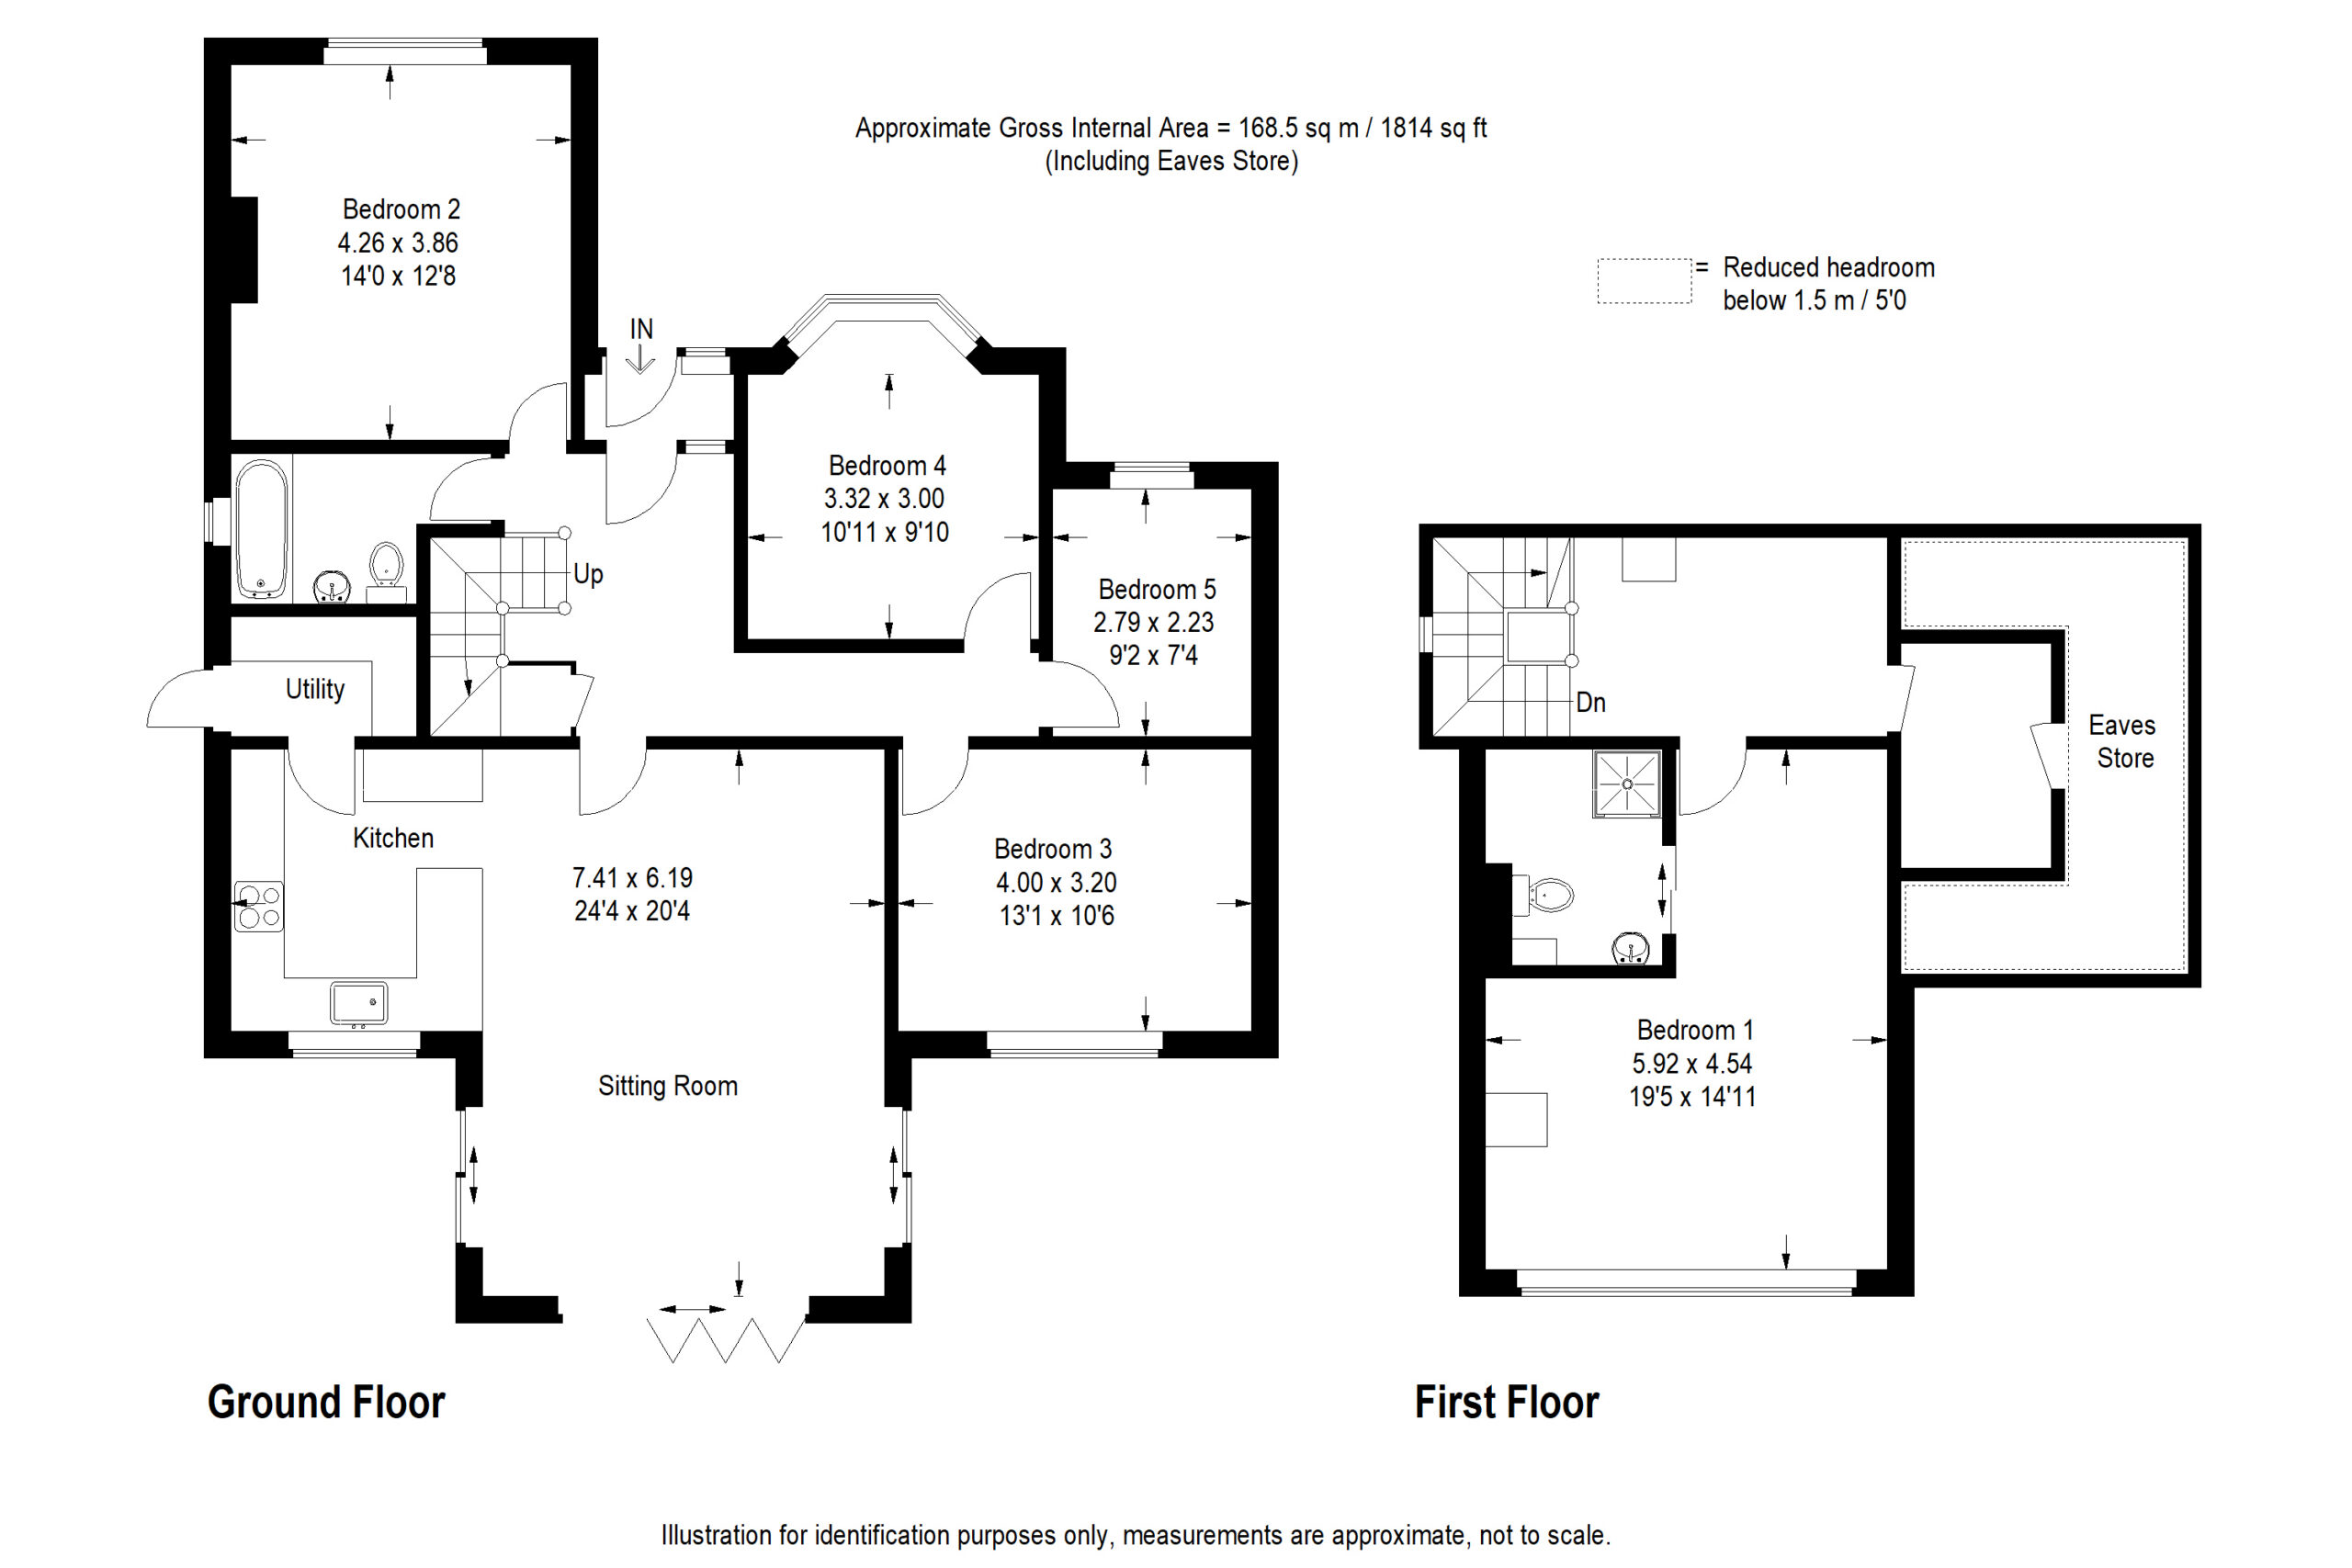
Entrance Hall A welcoming entrance hall with access to the principal ground-floor accommodation and stairs rising to the first floor. Open-Plan Kitchen & Sitting Room – 24'4" x 20'4" (7.41m x 6.19m) An impressive open-plan living space combining a well-equipped kitchen with a generous sitting and dining area. The excellent proportions create a versatile setting for both relaxed family living and entertaining. Kitchen Area The kitchen is well arranged with a good range of fitted units and work surfaces, with space for appliances and a central island providing additional preparation and storage space. Utility Room A separate and practical utility room, providing useful additional storage and space for laundry appliances. Bedroom 2 – 14'0" x 12'8" (4.26m x 3.86m) A generous double bedroom with ample space for wardrobes and additional bedroom furniture. Bedroom 3 – 13'1" x 10'6" (4.00m x 3.20m) A well-proportioned double bedroom, suitable for family or guest accommodation. Bedroom 4 – 10'11" x 9'10" (3.32m x 3.00m) A further comfortable double bedroom offering flexible accommodation for family members or guests. Bedroom 5 – 9'2" x 7'4" (2.79m x 2.23m) A useful fifth bedroom which could equally lend itself to use as a home office, study or nursery. Family Bathroom A well-appointed family bathroom serving the four ground-floor bedrooms. First Floor Master Bedroom – 19'5" x 14'11" (5.92m x 4.54m) A particularly impressive master bedroom suite occupying the entire first-floor bedroom area. The generous proportions provide excellent space for a large bed, wardrobes and additional furniture. En-Suite Shower Room A private en-suite shower room serving the master bedroom. Office Area A useful dedicated office area adjoining the master bedroom, providing an ideal space for working from home or as a study area. Eaves Storage Additional useful storage space within the eaves. Outside Rear Garden An enclosed rear garden with a raised decking area adjoining the property, providing an excellent space for outdoor seating and entertaining. Parking Off-road parking for up to four cars.
Kitchen Summary
Living Room
Master Suite