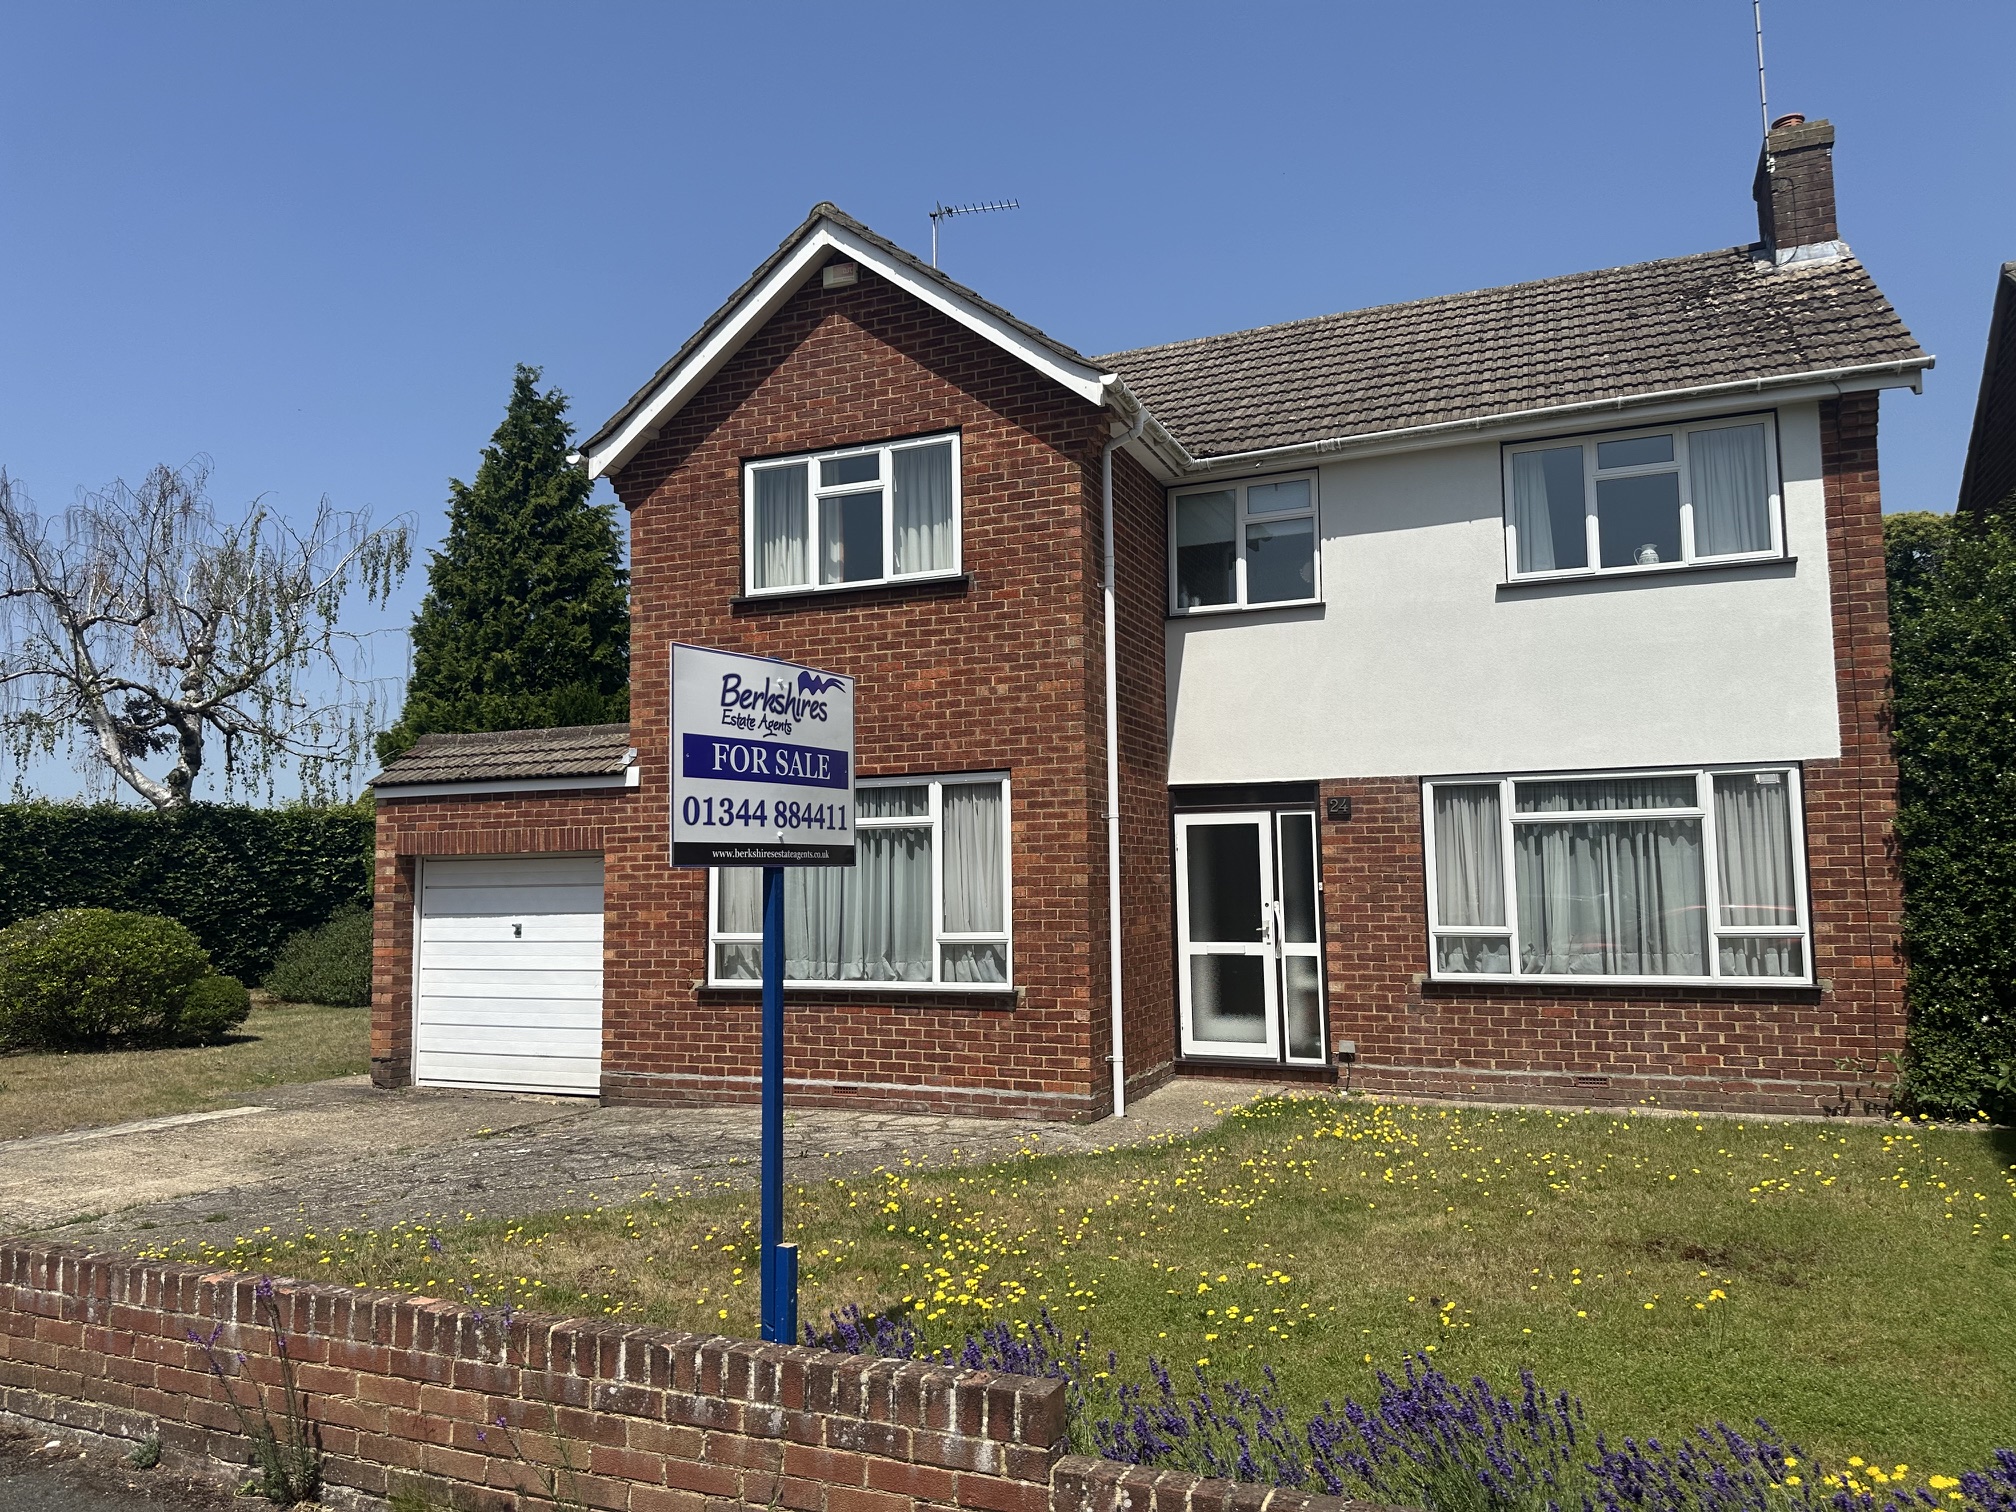
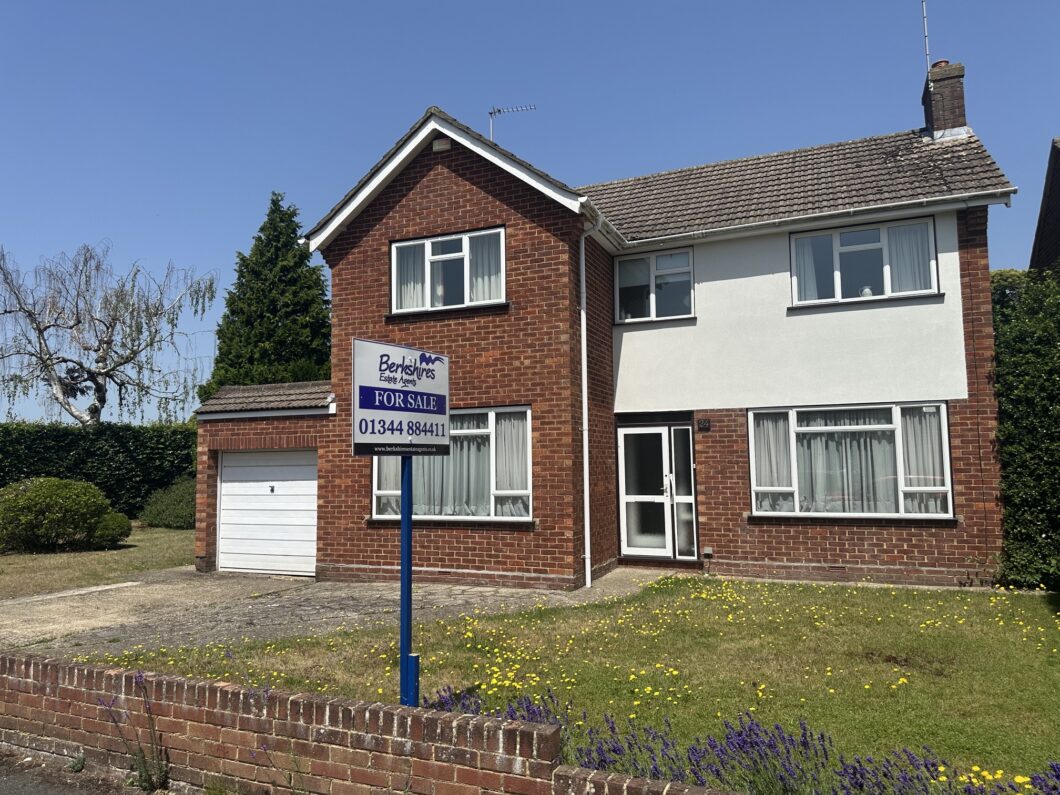
Occupying a generous corner plot and requiring modernisation throughout, this attractive detached family home offers excellent scope for improvement, reconfiguration and extension, subject to the necessary planning consents. Offered for sale with no onward chain. Sole Agents.
- ENTRANCE HALL
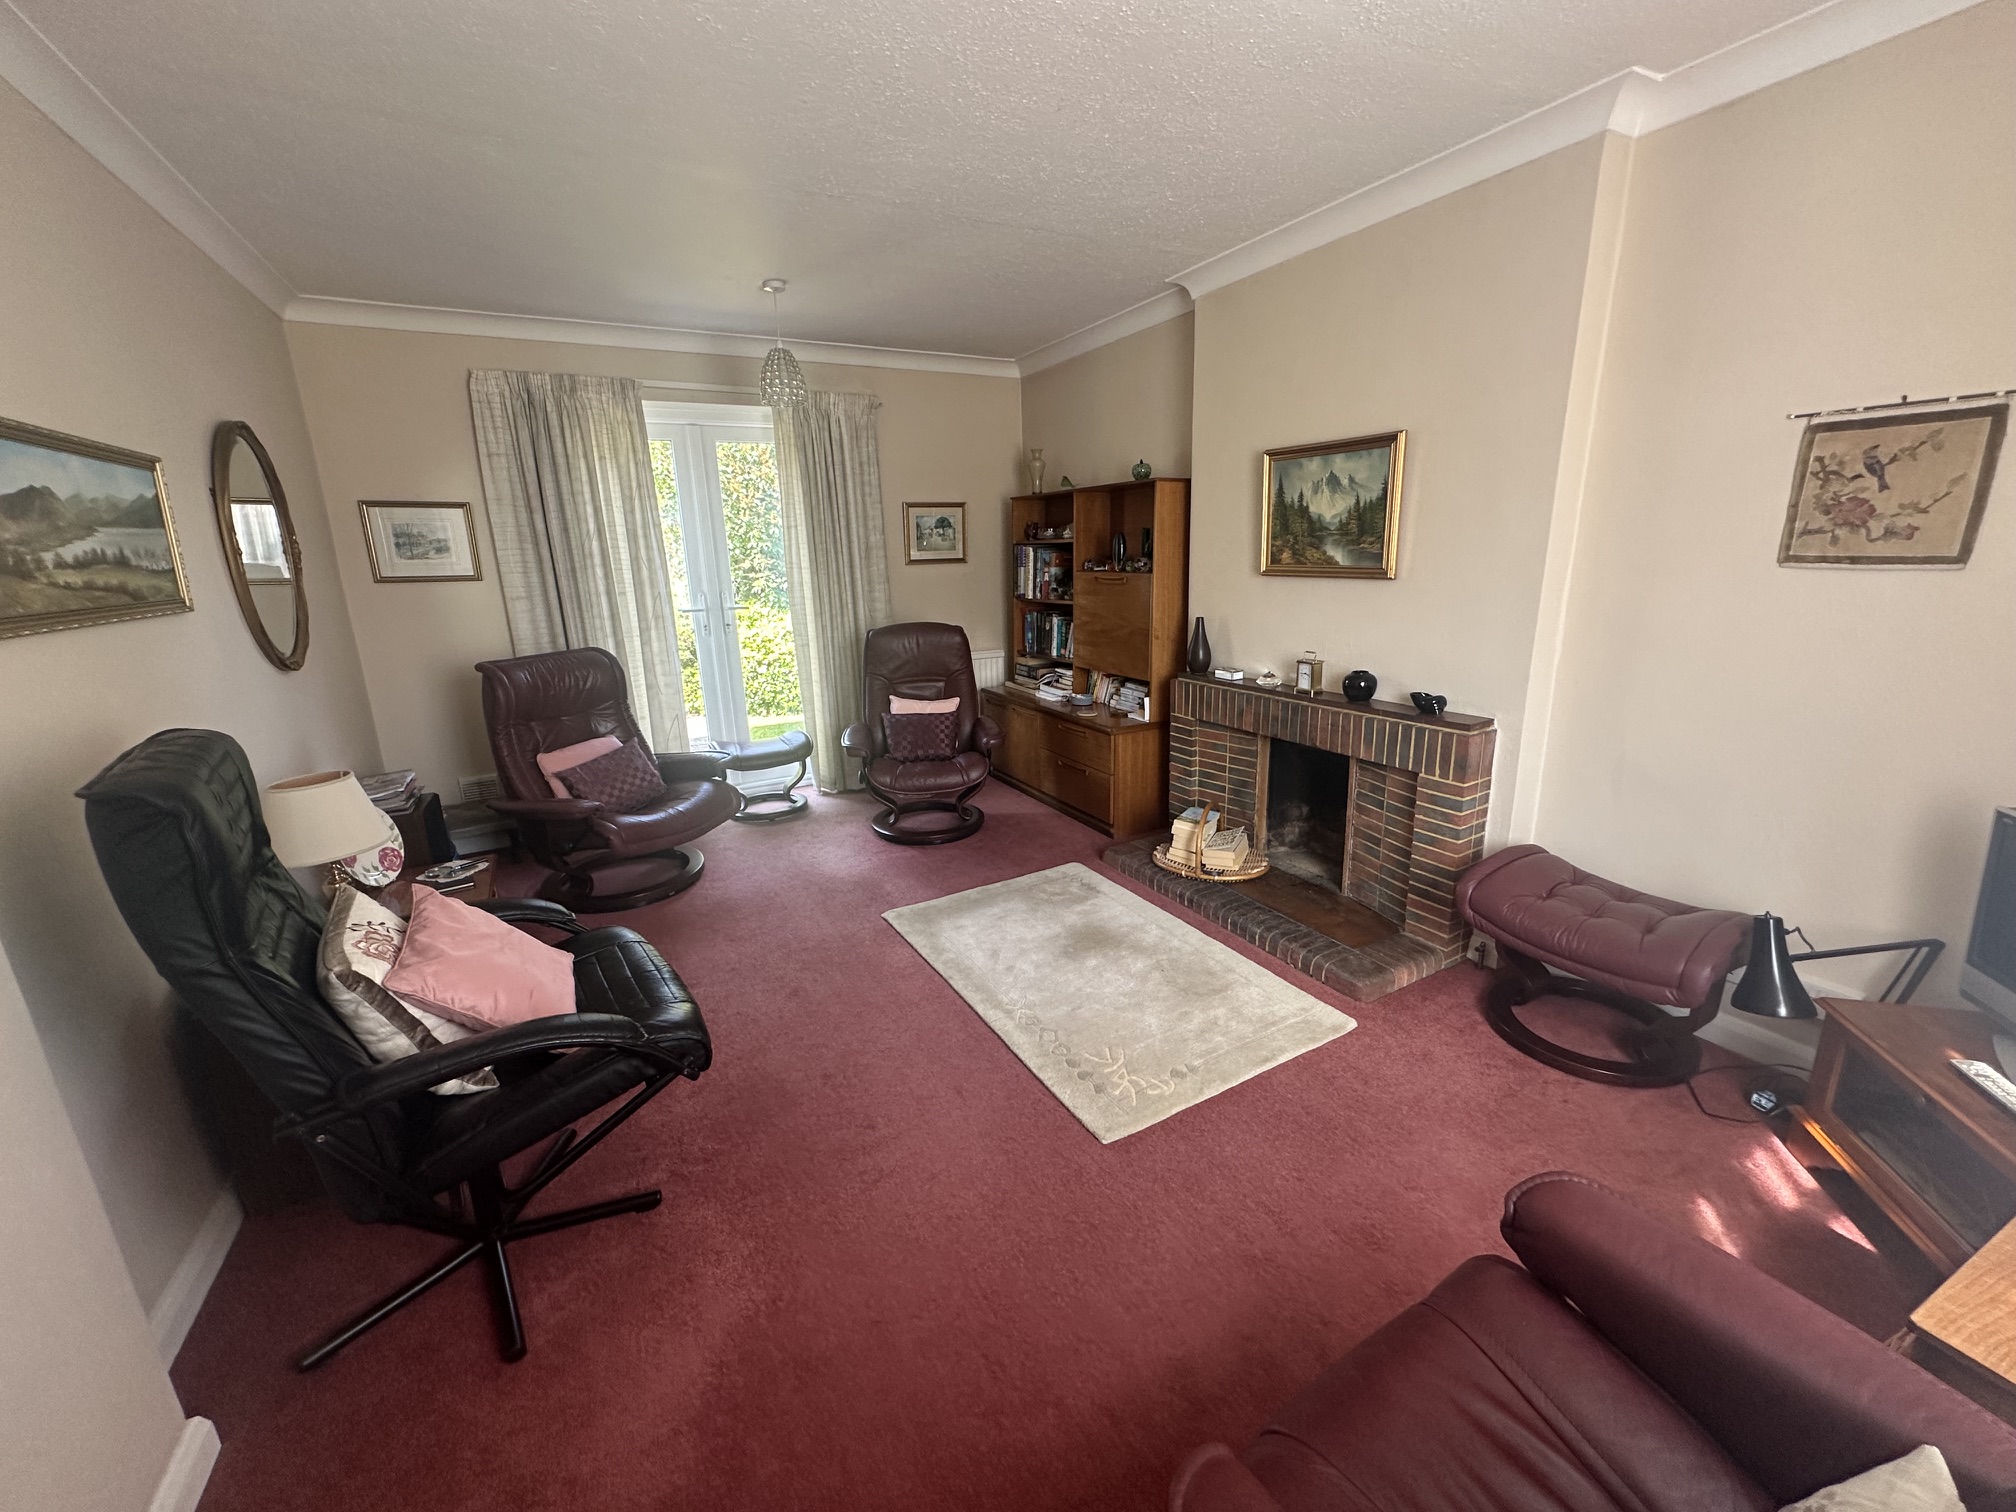
- LOUNGE
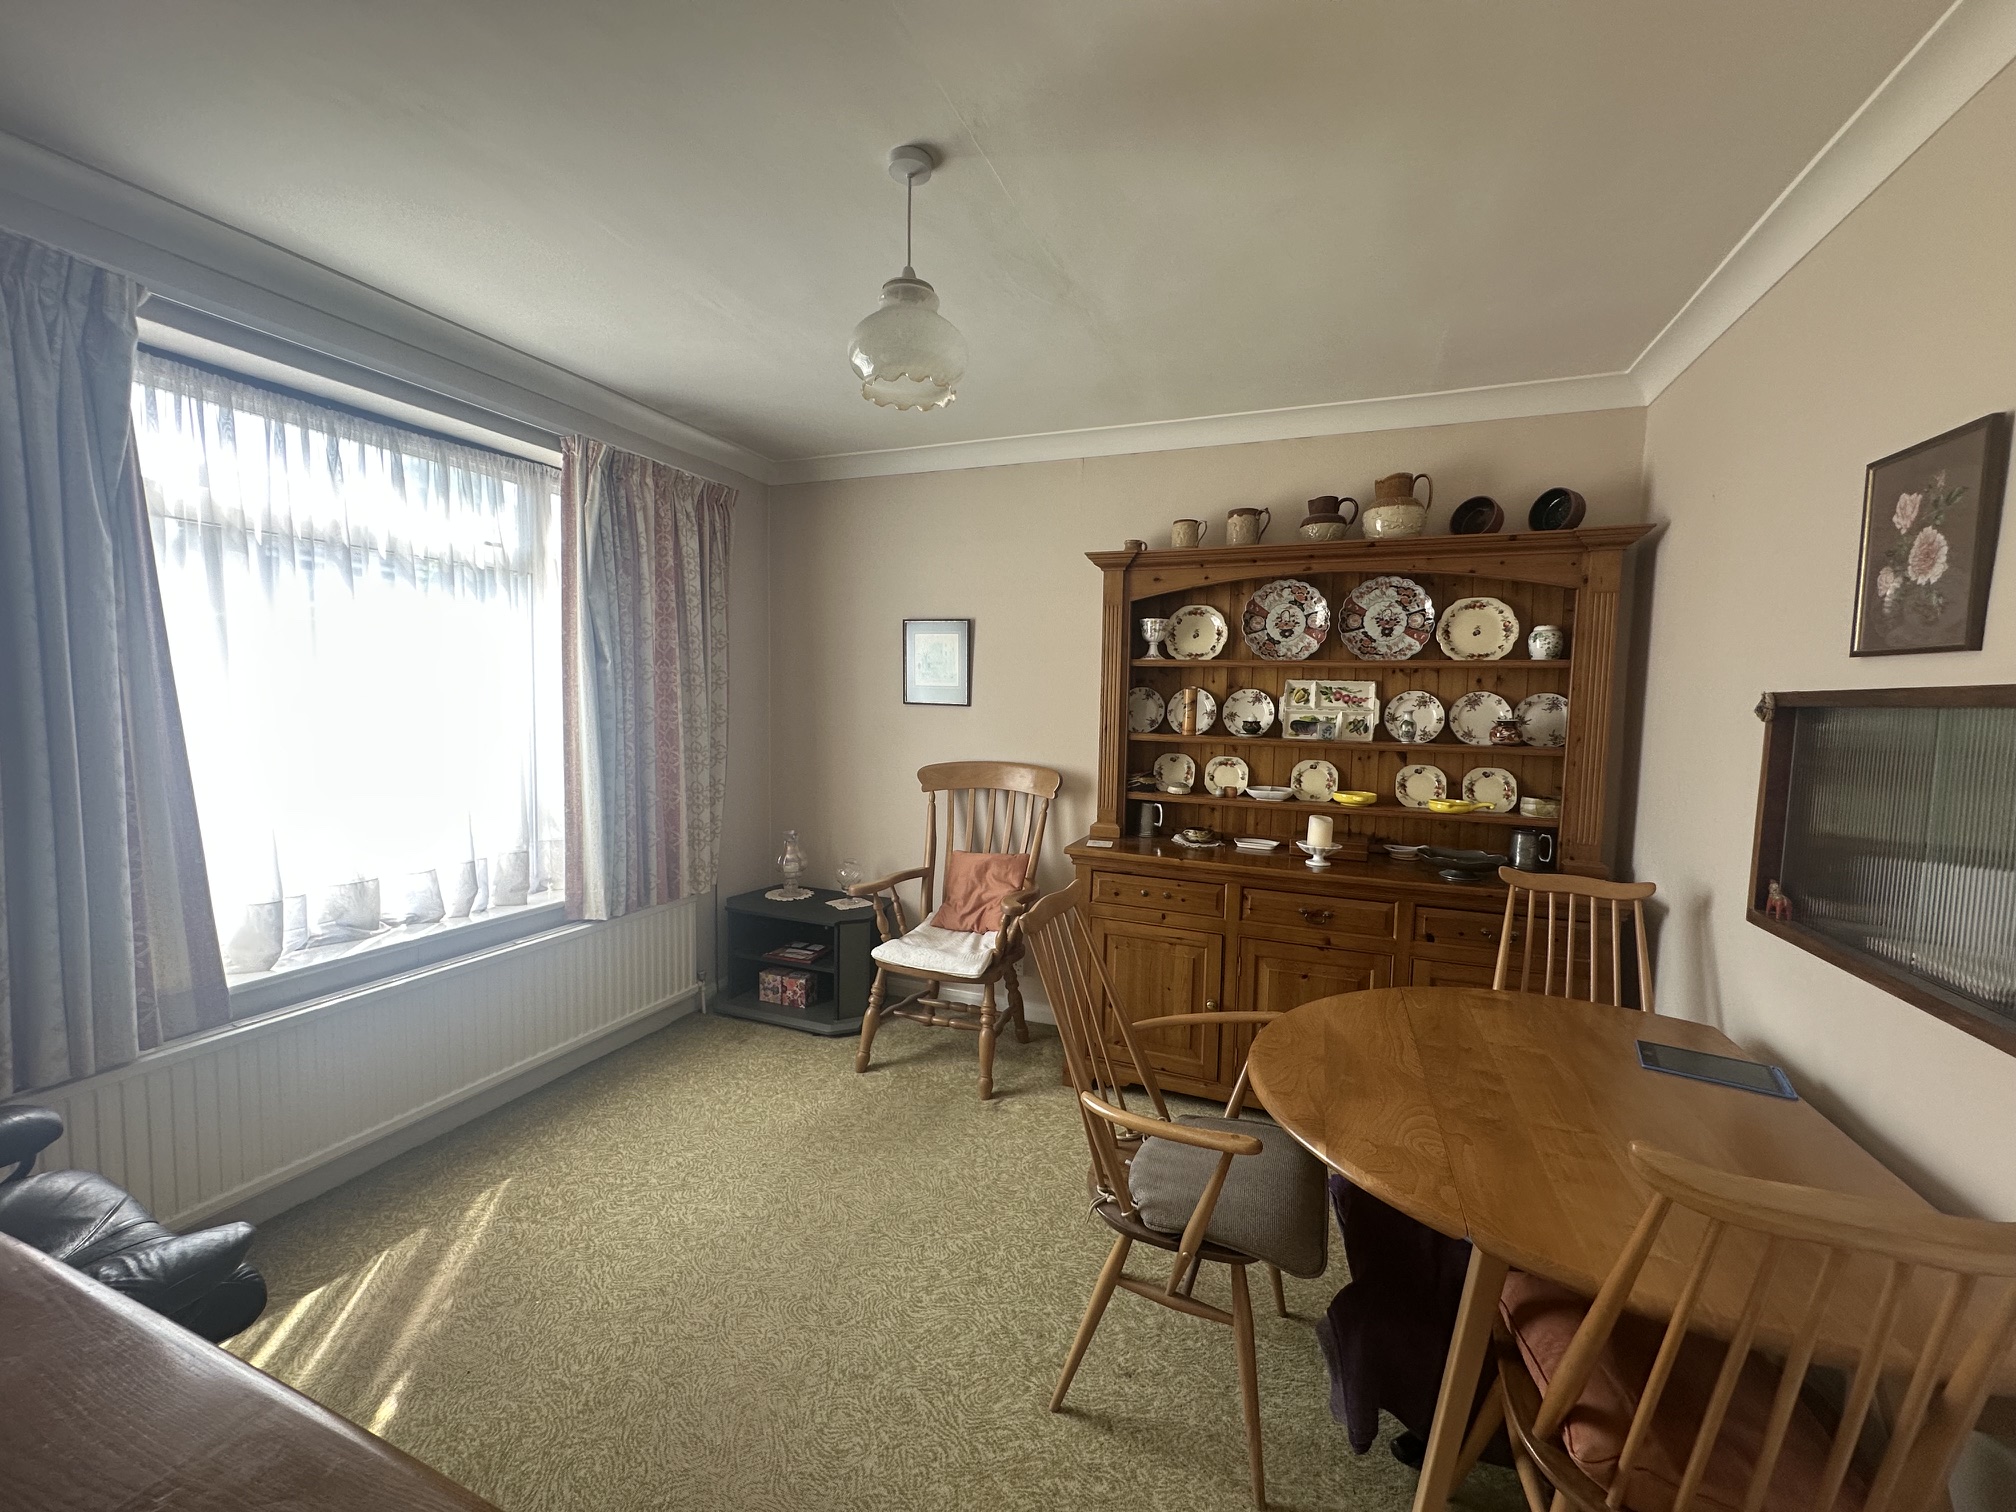
- DINING ROOM
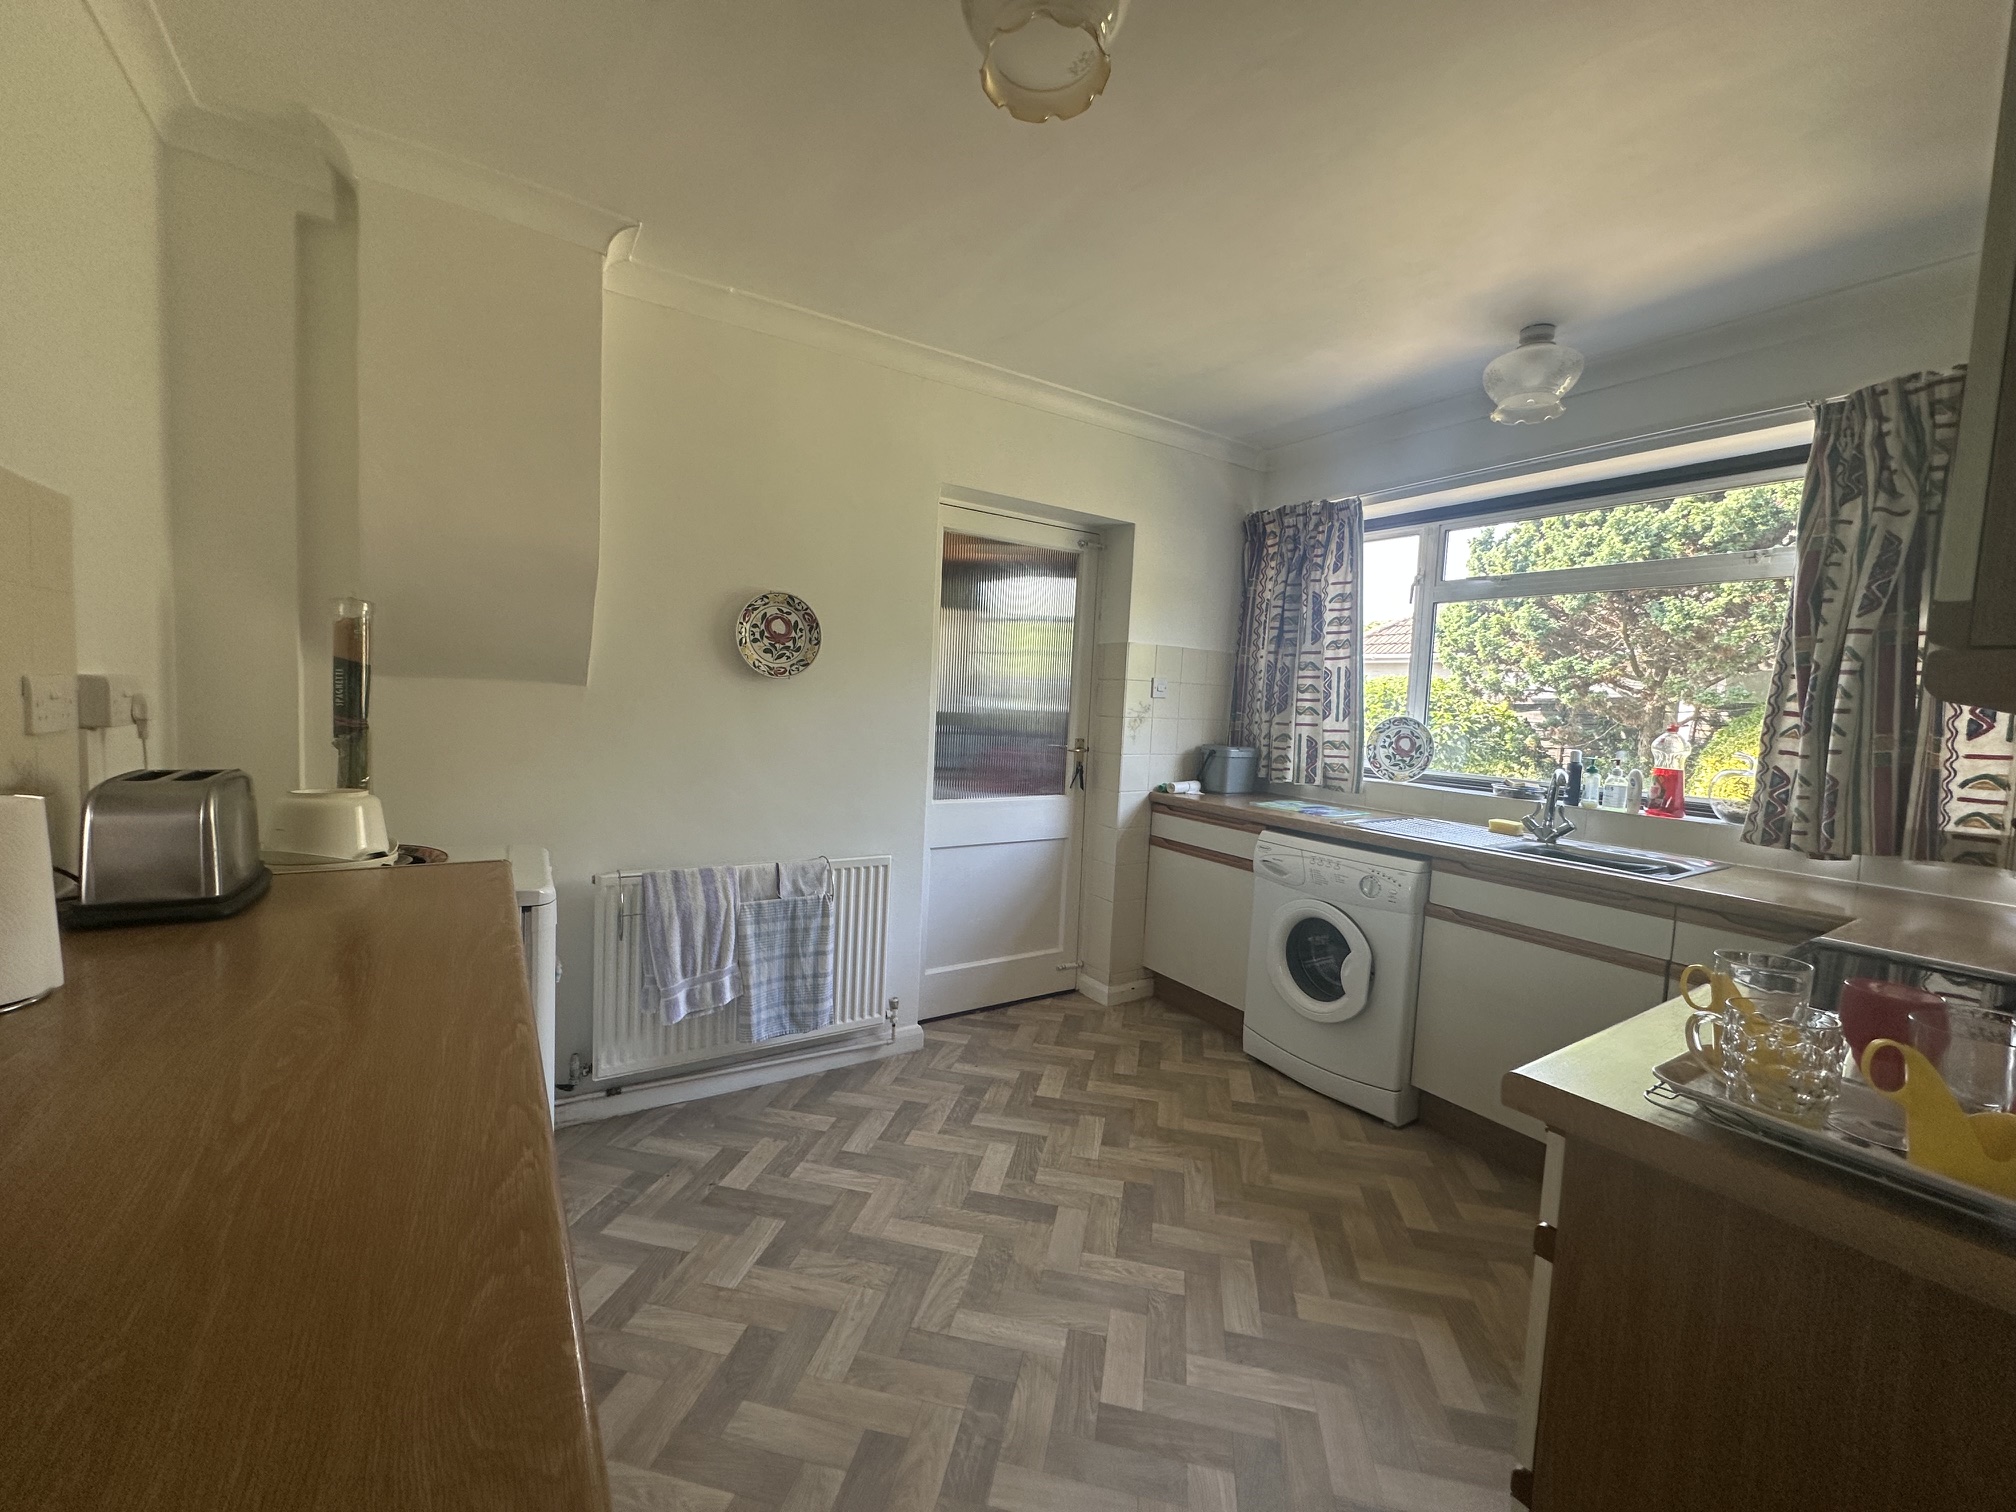
- KITCHEN
- UTILITY ROOM
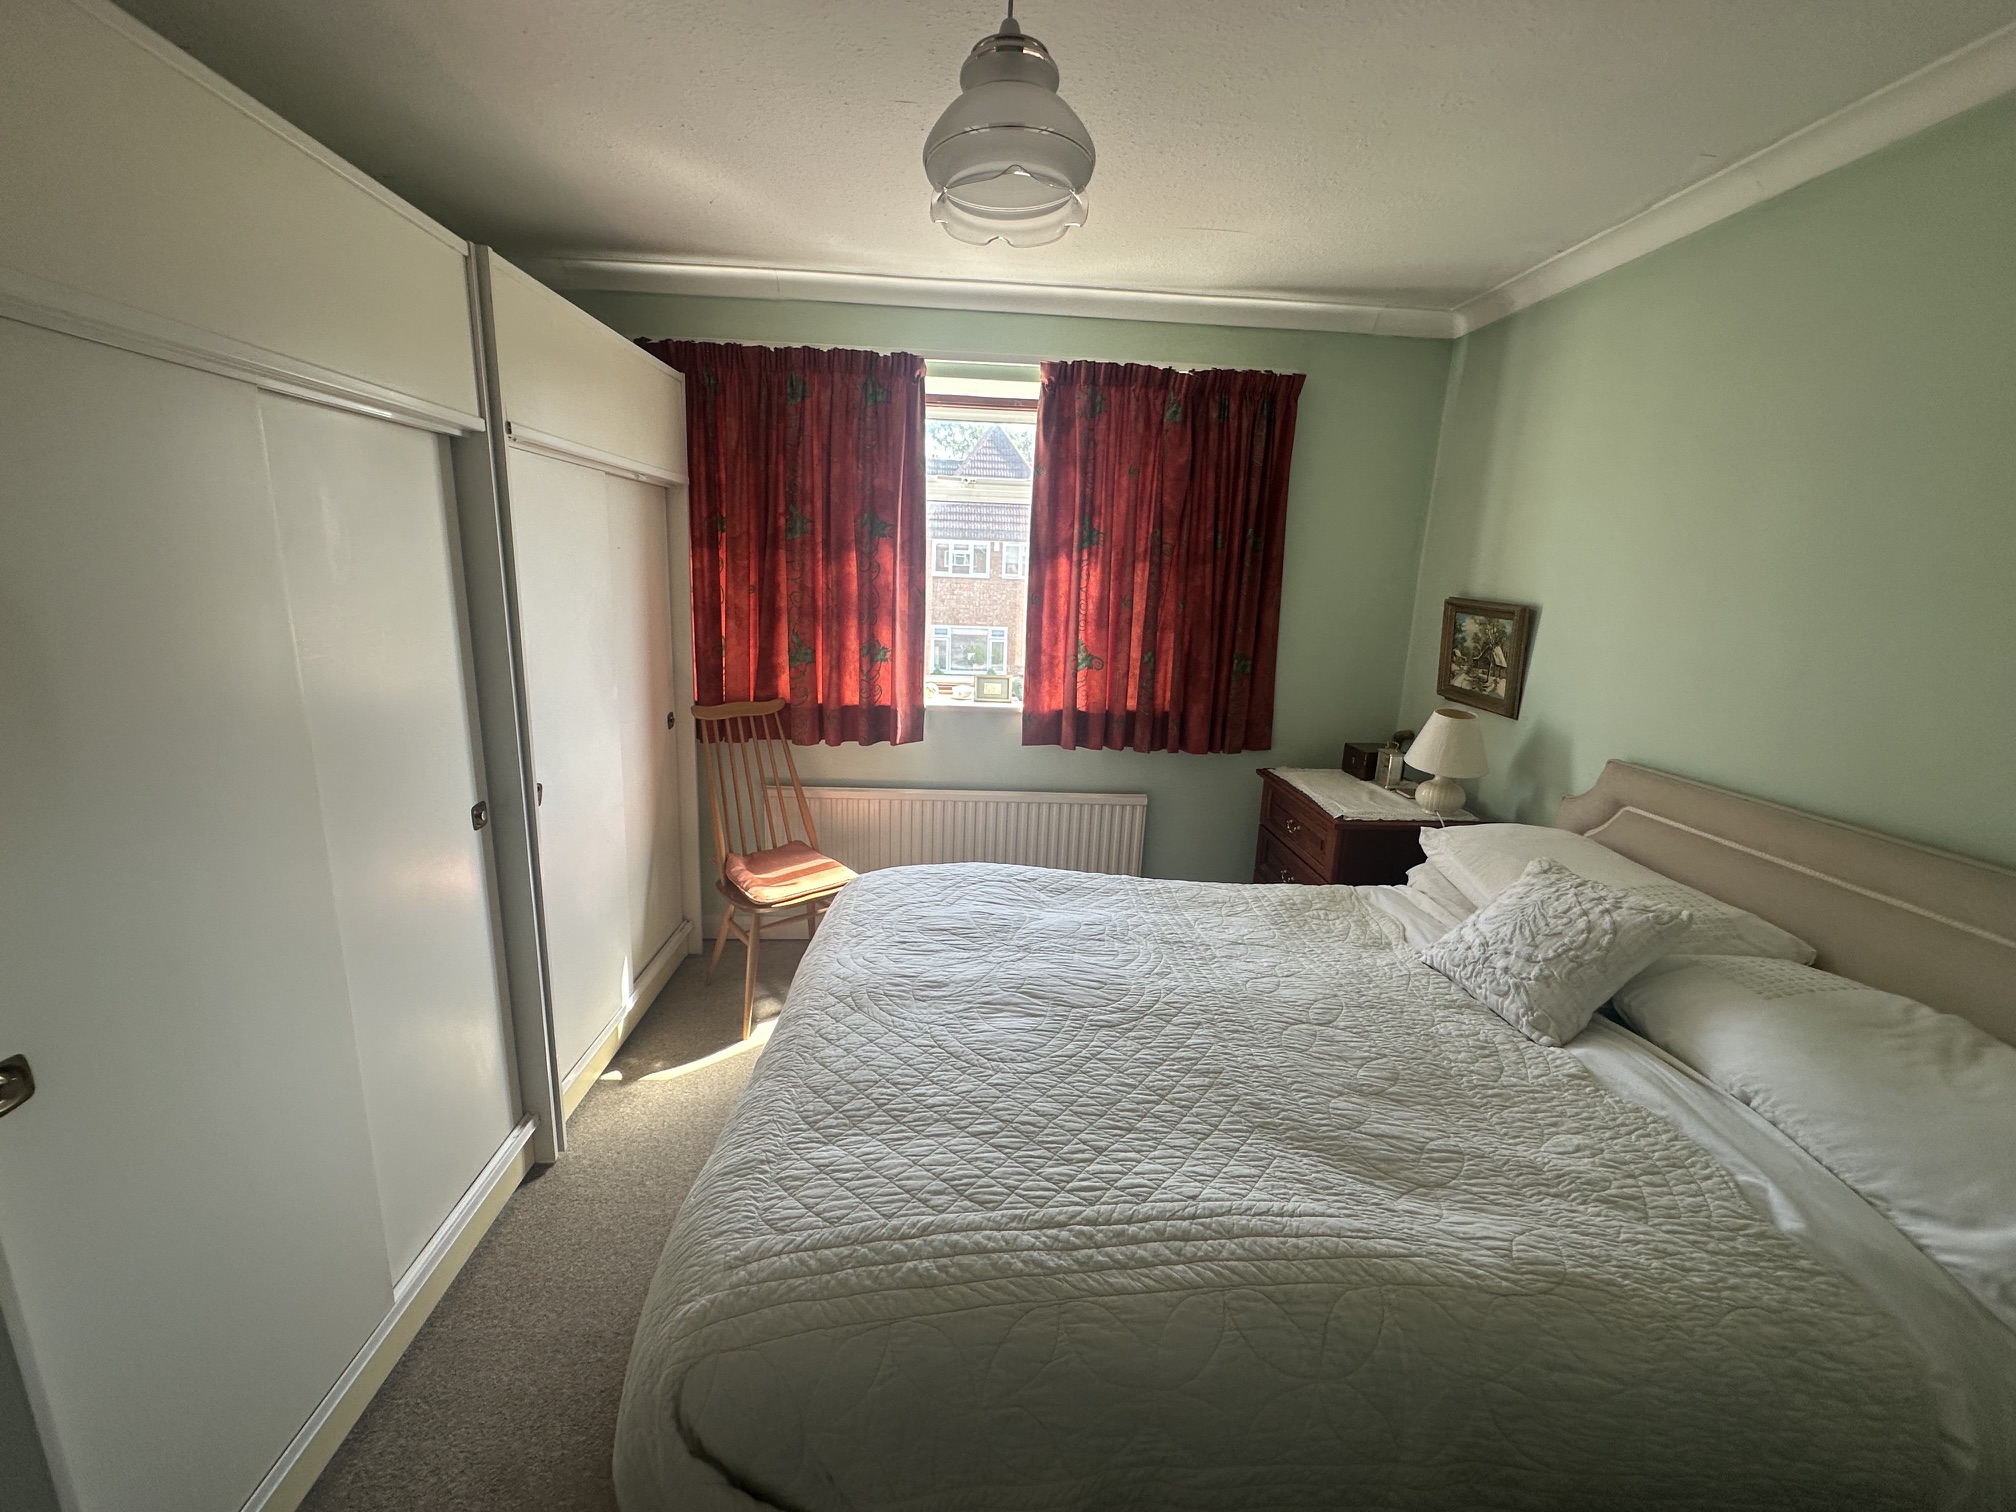
- THREE BEDROOMS
- SHOWER ROOM
- SEPARATE WC
- INTEGRAL SINGLE GARAGE
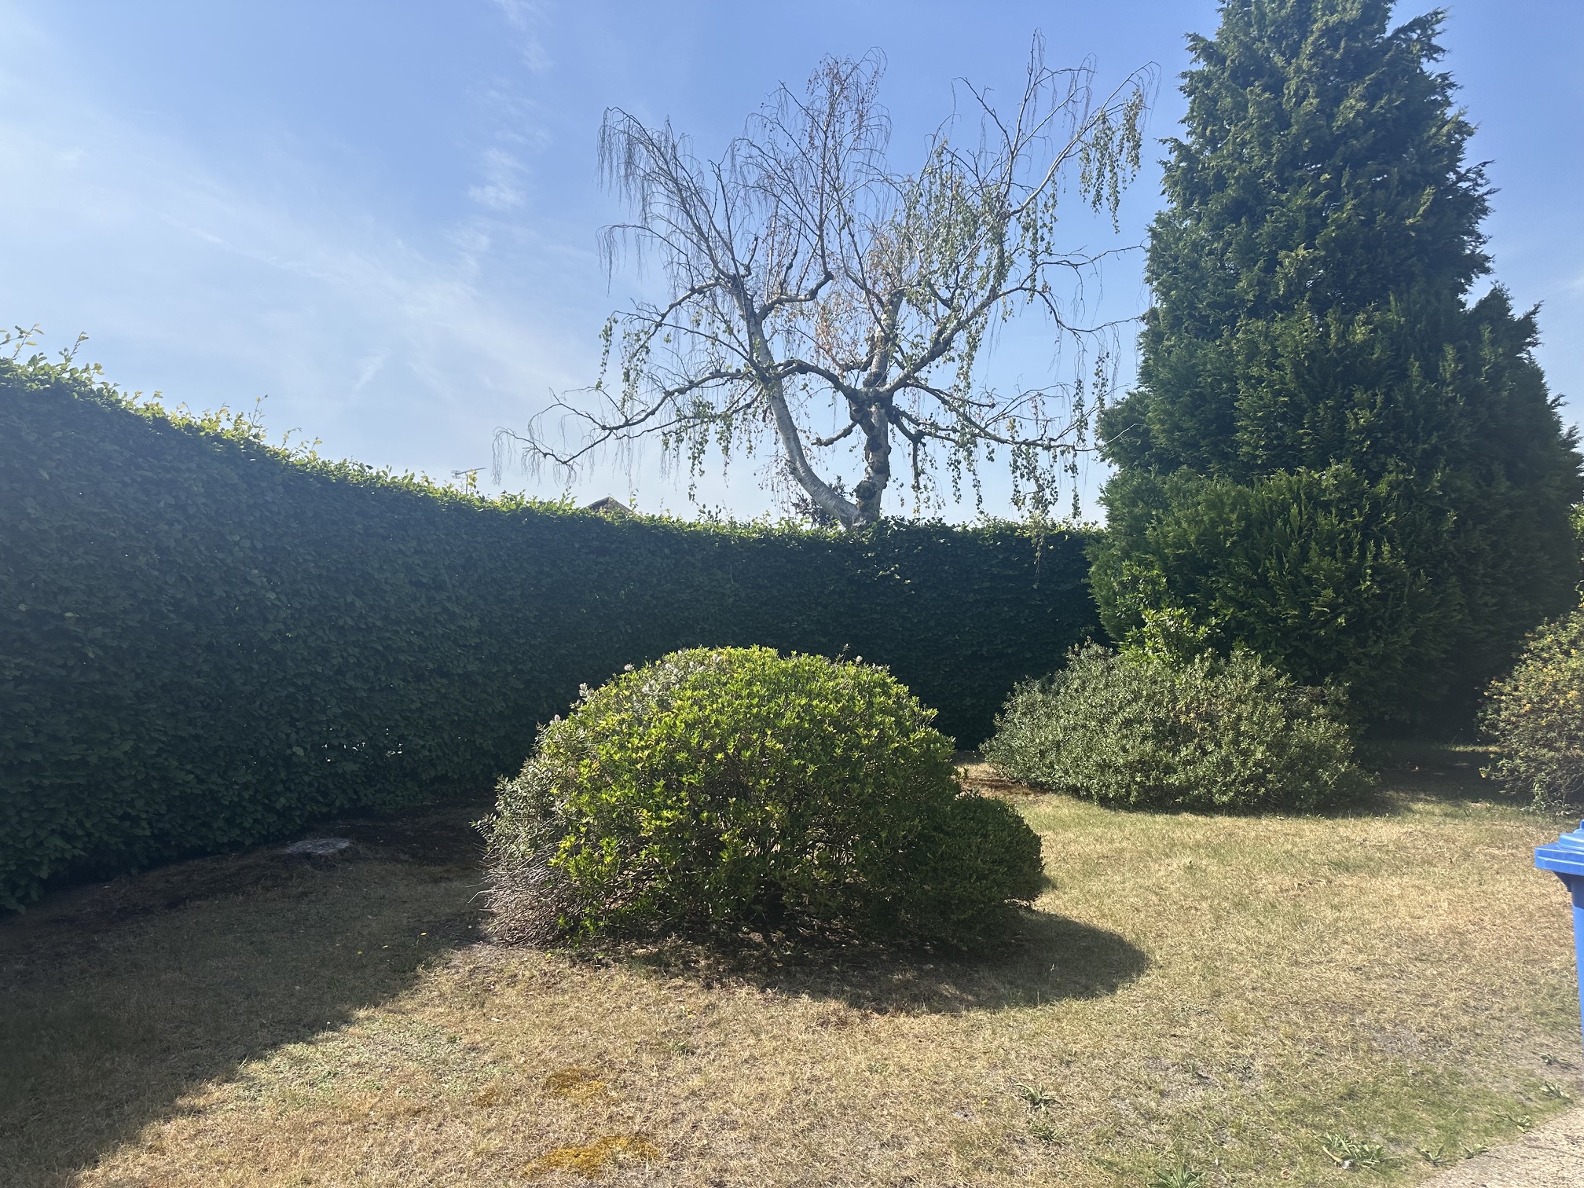
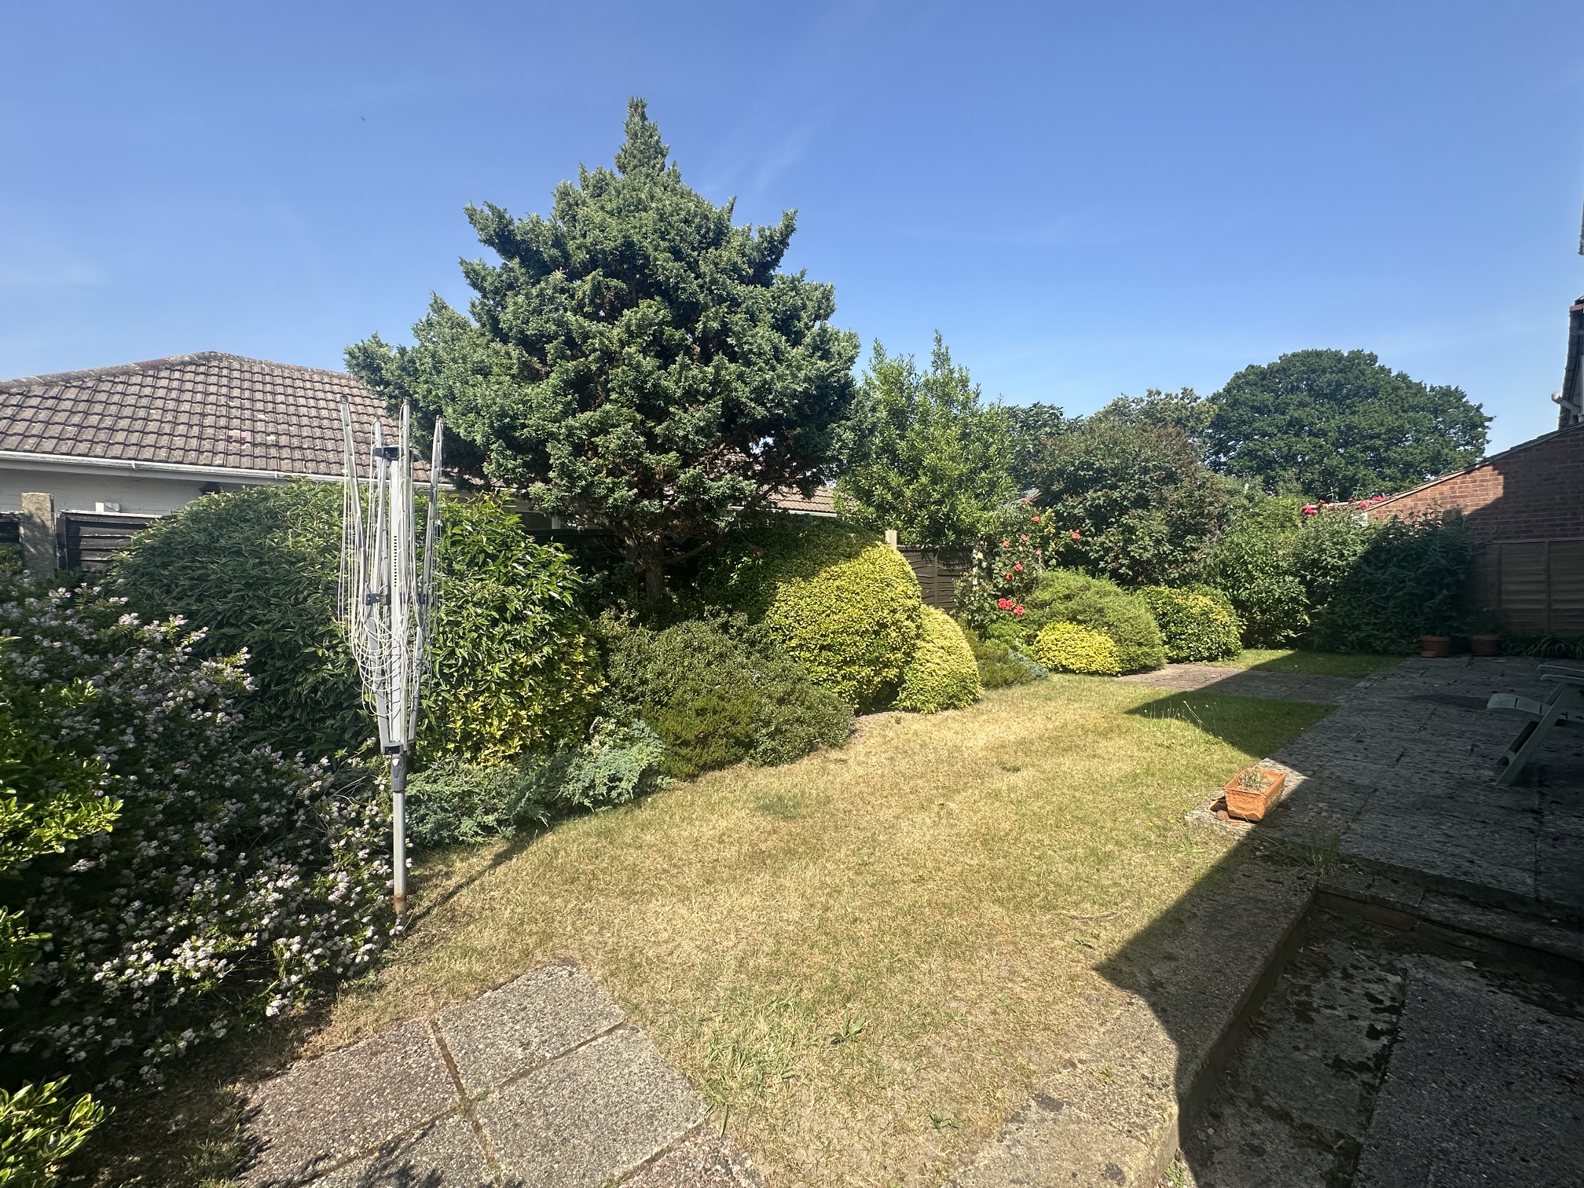
- ENCLOSED REAR GARDEN
| Price: | £625,000 |
| Address: | RANELAGH CRESCENT |
| City: | ASCOT |
| County: | Berkshire |
| State: | Berkshire |
| Zip Code: | SL5 8LG |
| Bedrooms: | 3 |
| Bathrooms: | 1 |
| Garage: | 1 |
Additional Features
Home Summary
Kitchen Summary
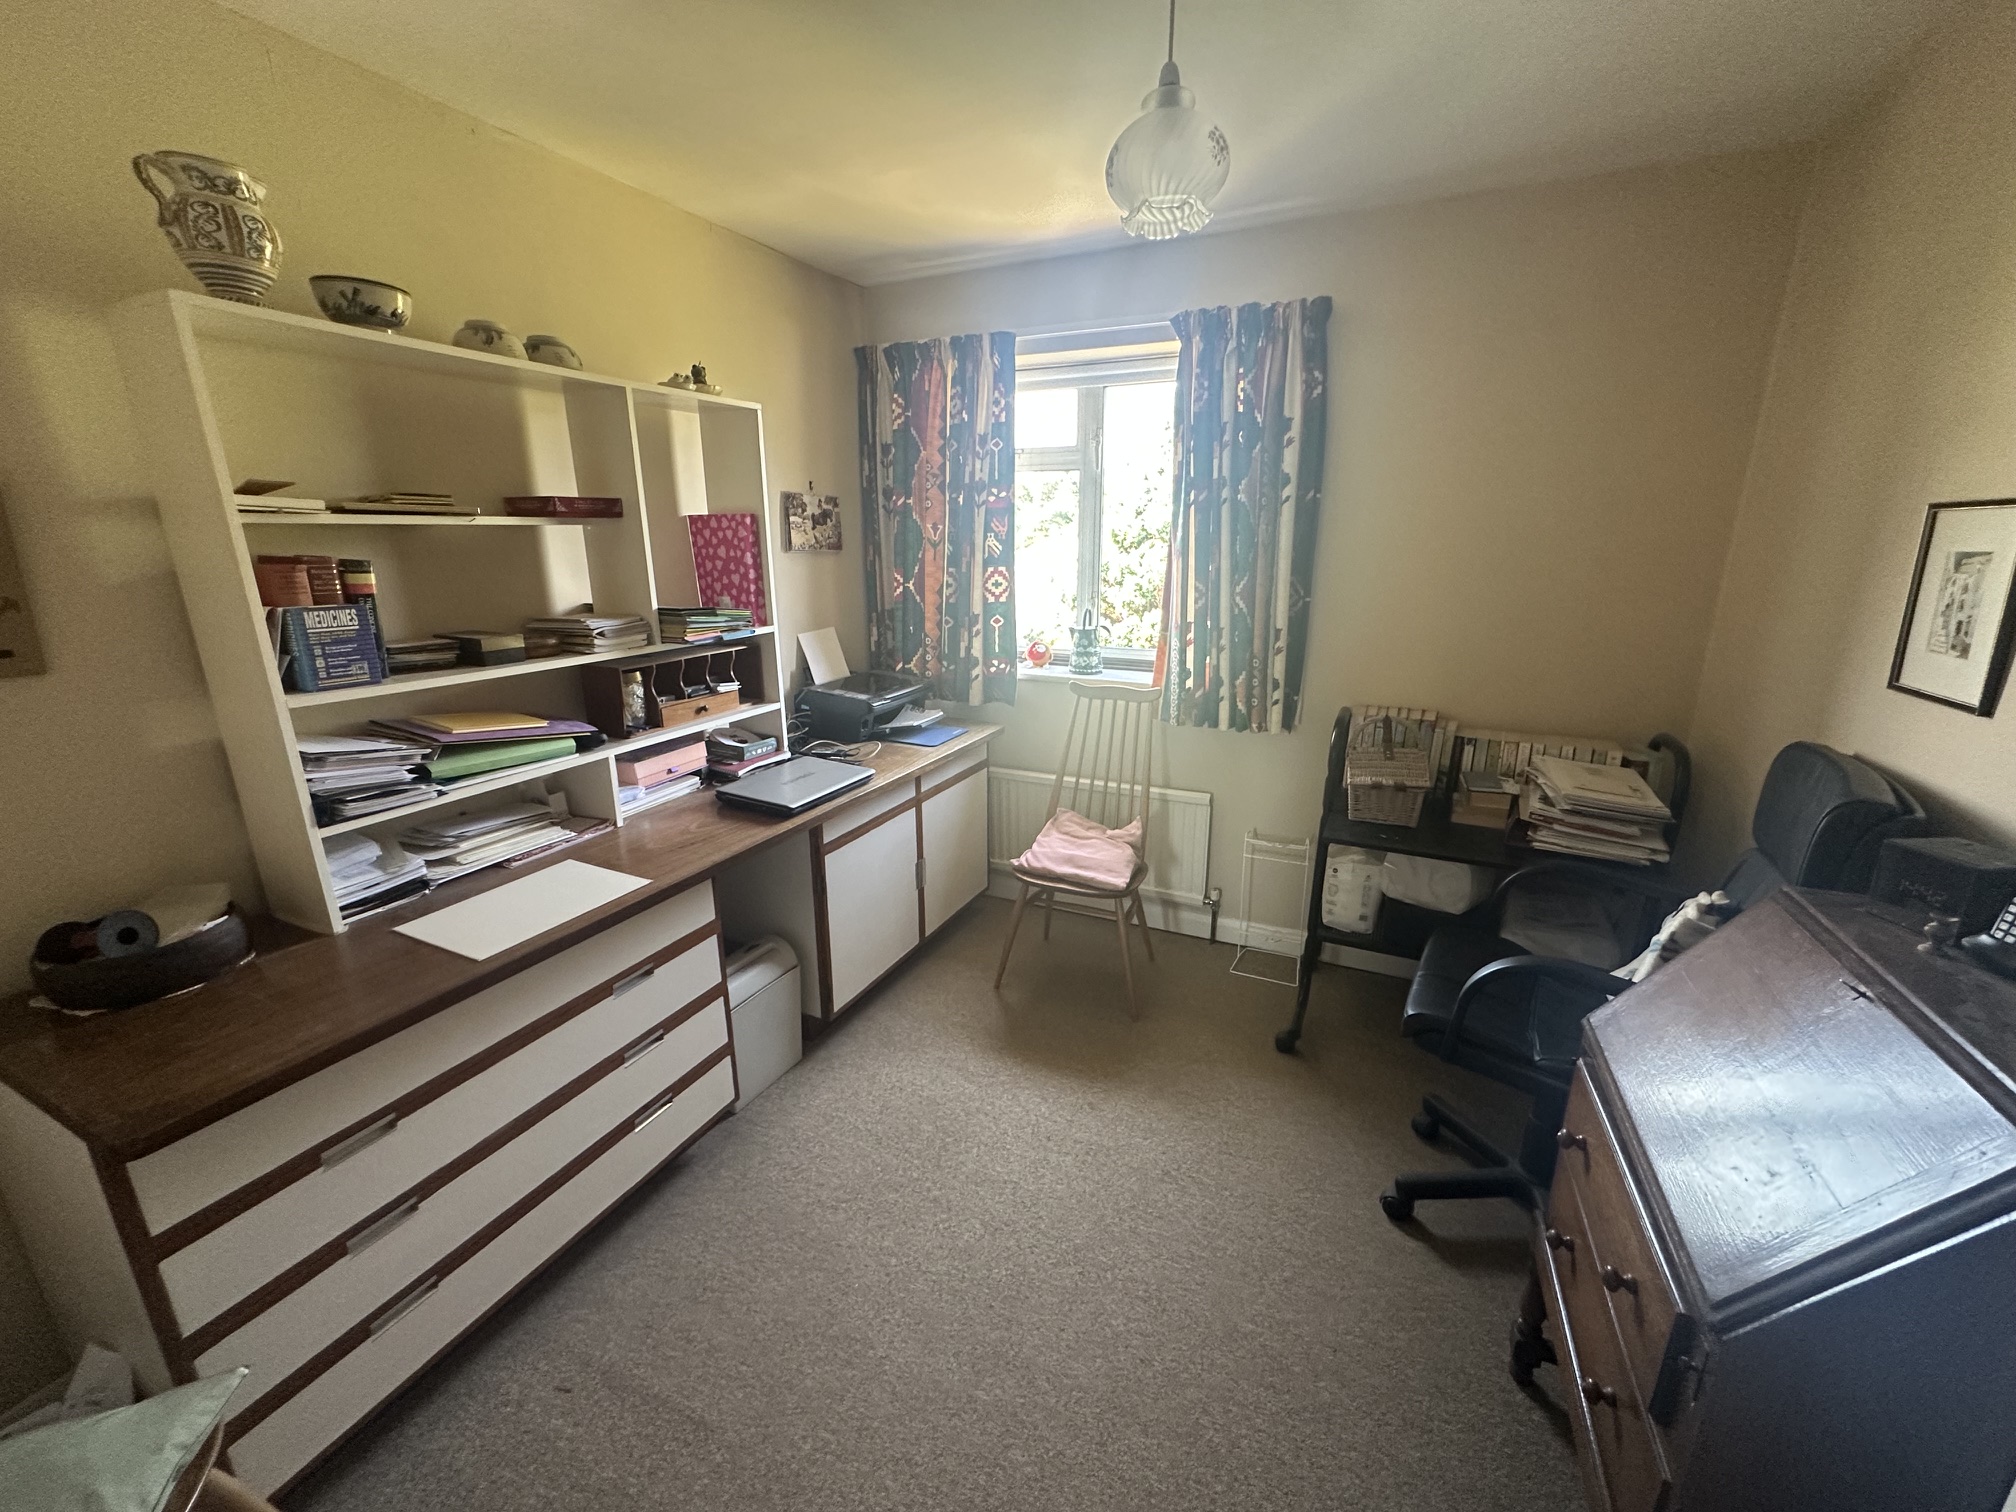
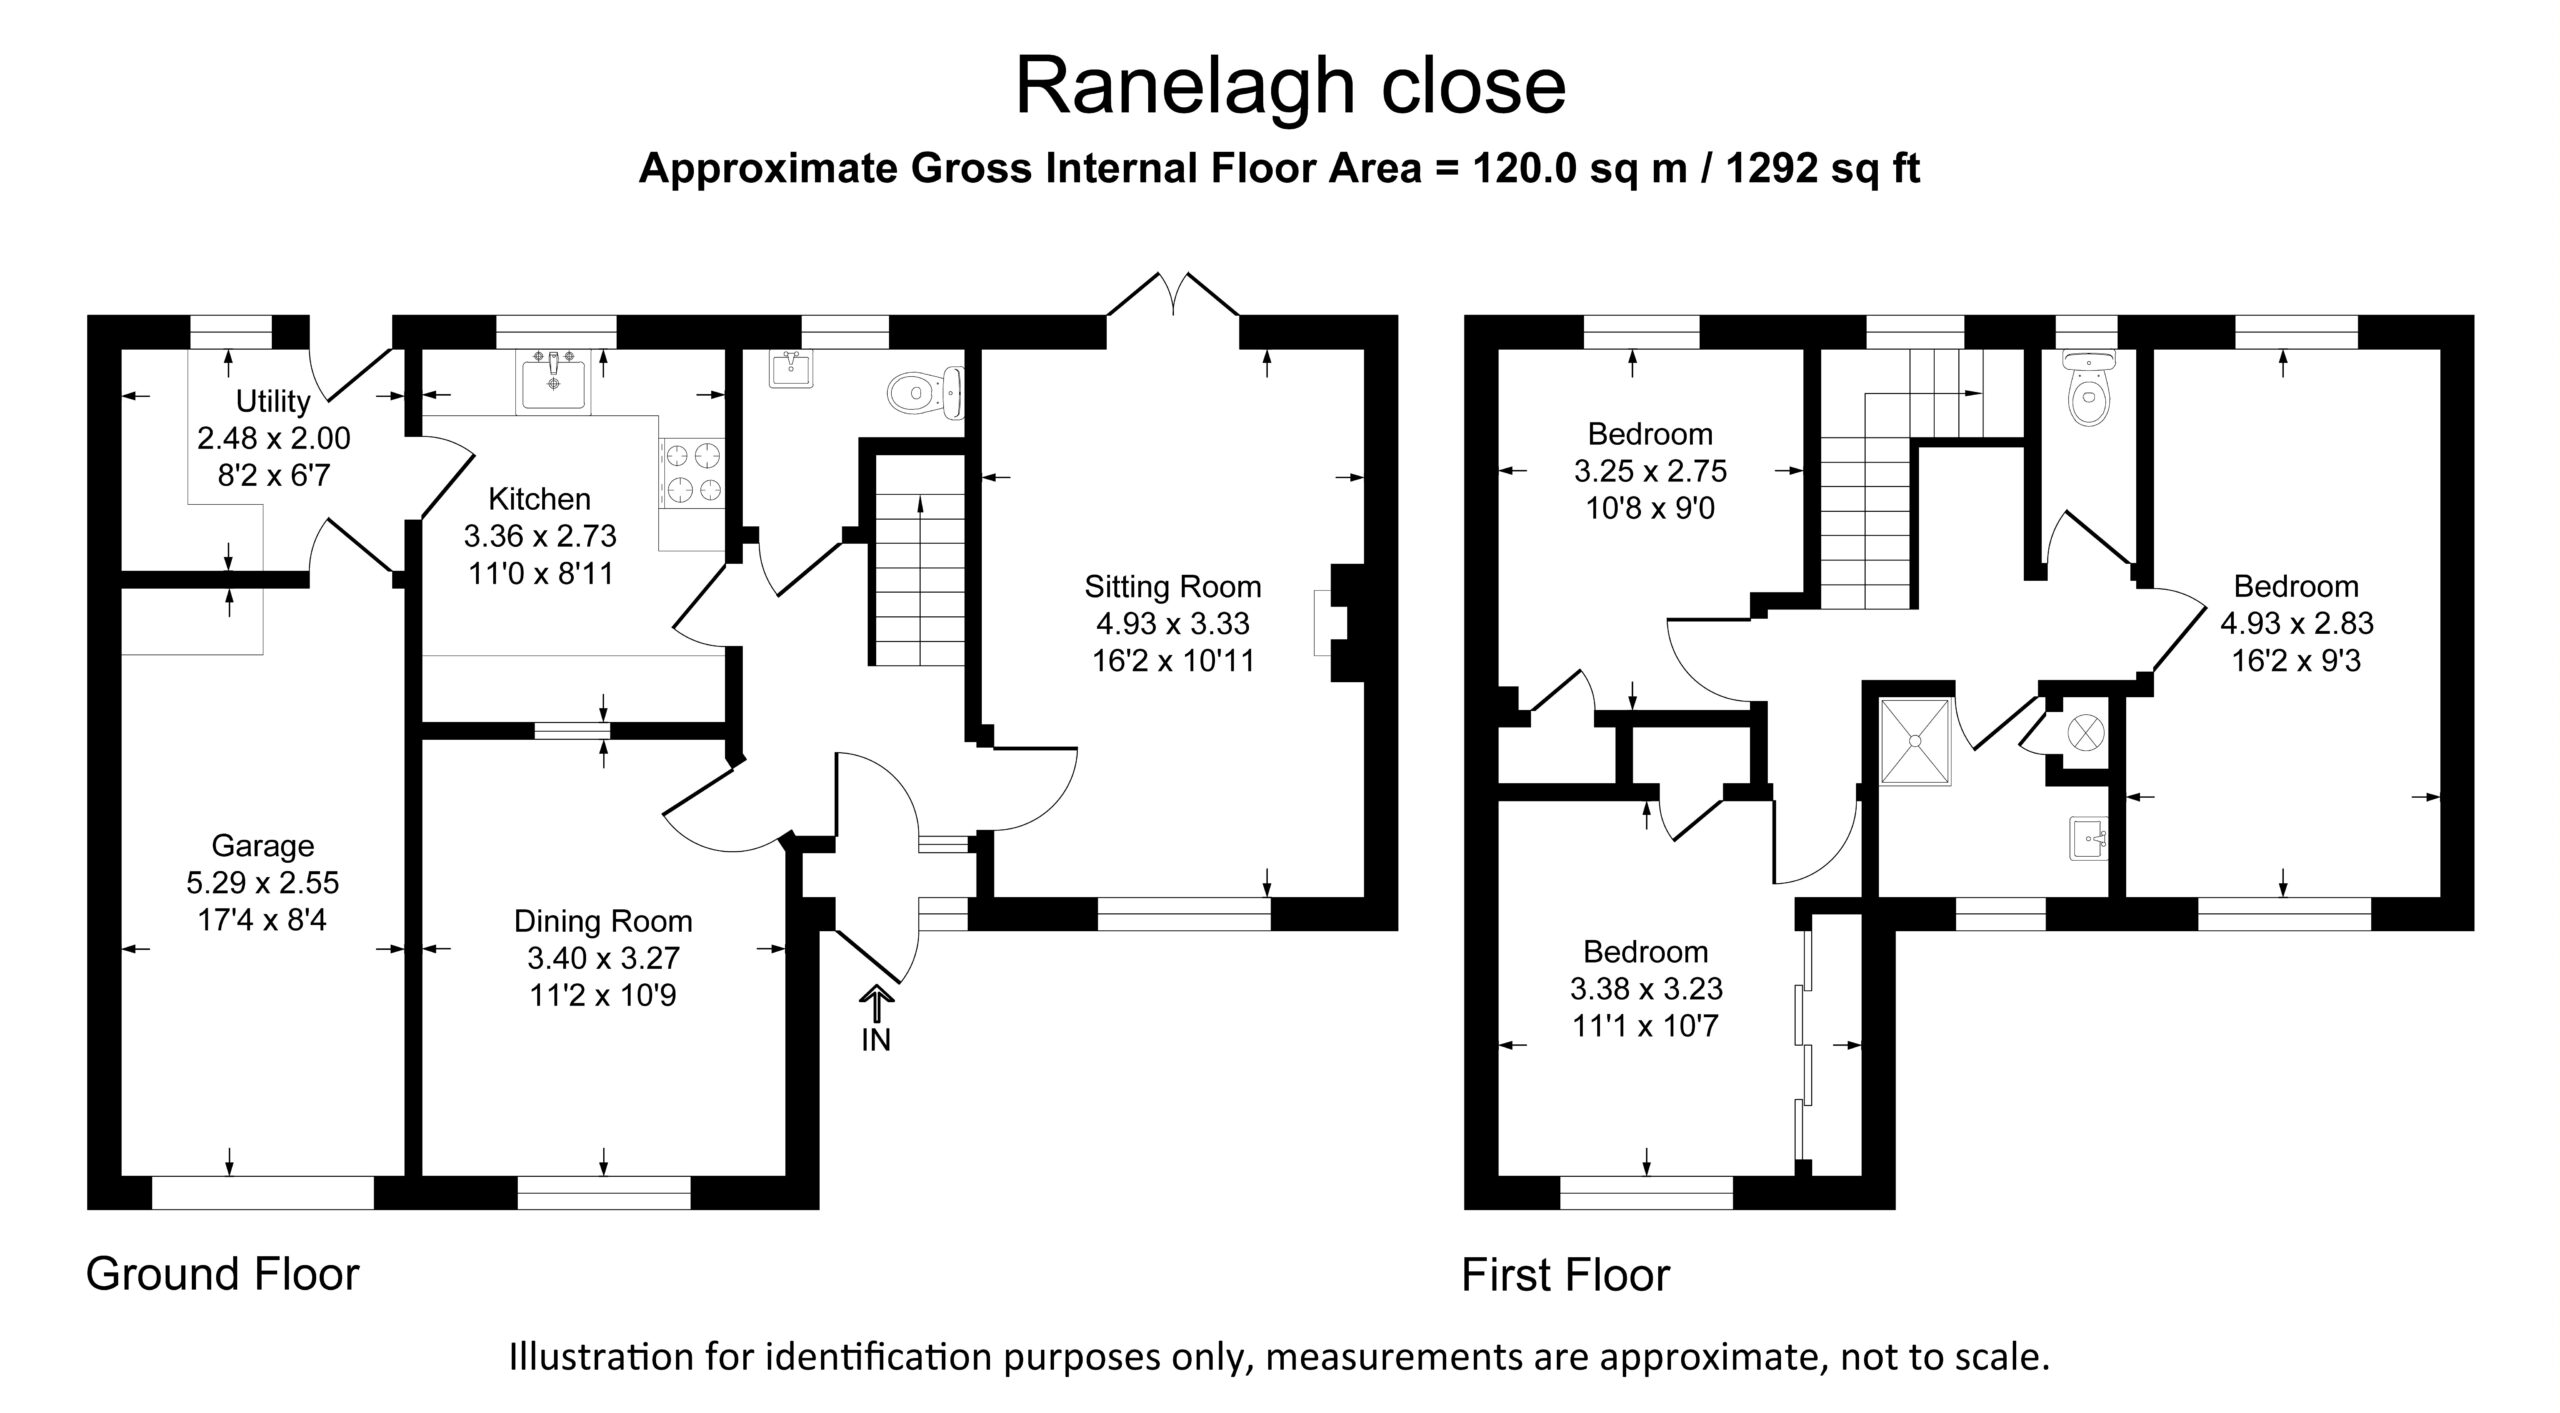
ENTRANCE HALL:- Spacious entrance hall with stairs rising to the first floor and under-stairs storage. LOUNGE – 16'2 x 10’11 (4.93m x 3.33m):- Bright dual-aspect reception room featuring a fireplace and French doors opening onto the rear patio and garden. DINING ROOM – 11'2 x 10’9 (3.40m x 3.27m):- Well-proportioned reception room overlooking the front aspect, ideal for formal dining or a family room. KITCHEN – 11' x 8’11 (3.36m x 2.73m):- Fitted with a range of wall and base units, work surfaces and space for appliances, with views over the rear garden. UTILITY ROOM – 8'2 x 6'7 (2.48m x 2.0m):- Useful ancillary space with access to the rear garden and integral garage. GARAGE – 17'4 x 8'4 (5.29m x 2.55m):- Integral single garage with up-and-over door. FIRST FLOOR LANDING:- Providing access to all bedrooms, loft via ladder and shower room and separate WC. BEDROOM ONE – 16'2 x 9'3 (4.93m x 2.83M):- Spacious double bedroom extending the depth of the property with dual aspect. BEDROOM TWO – 11’1 x 10’7 (3.38m x 3.23m):- Generous double bedroom with space for wardrobes front aspect. BEDROOM THREE – 10’8 x 9’0 (3.25m x 2.75m):- Double bedroom with rear aspect. SHOWER ROOM:- Fitted with a walk-in shower, wash hand basin and heated towel rail. SEPARATE WC:- Comprising a low-level WC. OUTSIDE:- Occupying a generous corner plot, the property benefits from mature gardens to the front, side and rear. The secluded rear garden is mainly laid to lawn with established shrubs, borders and a patio area, while the front garden provides driveway parking and access to the integral garage.
Living Room
Master Suite